

Address
4472 Tippet Trail, Billings, MT
Price
$ 443,152
Property Attributes
- MLS#358851
- TypeSingle Family
- Listing Status Active
- CountyYellowstone
- CityBillings
- AreaWest Billings
- Neighborhood44 WEST SUB (26) Block: 1 Lot: 7
- Zip59106
- Style
- Year Built2026
- Price$ 443,152
- Bedrooms3
- Full Bathrooms2
- Half Bathrooms1
- Sqr Footage1496
- Lot Size0.0701 Acres
Data Source:
Billings MLS (BMTMLS)
Property Description
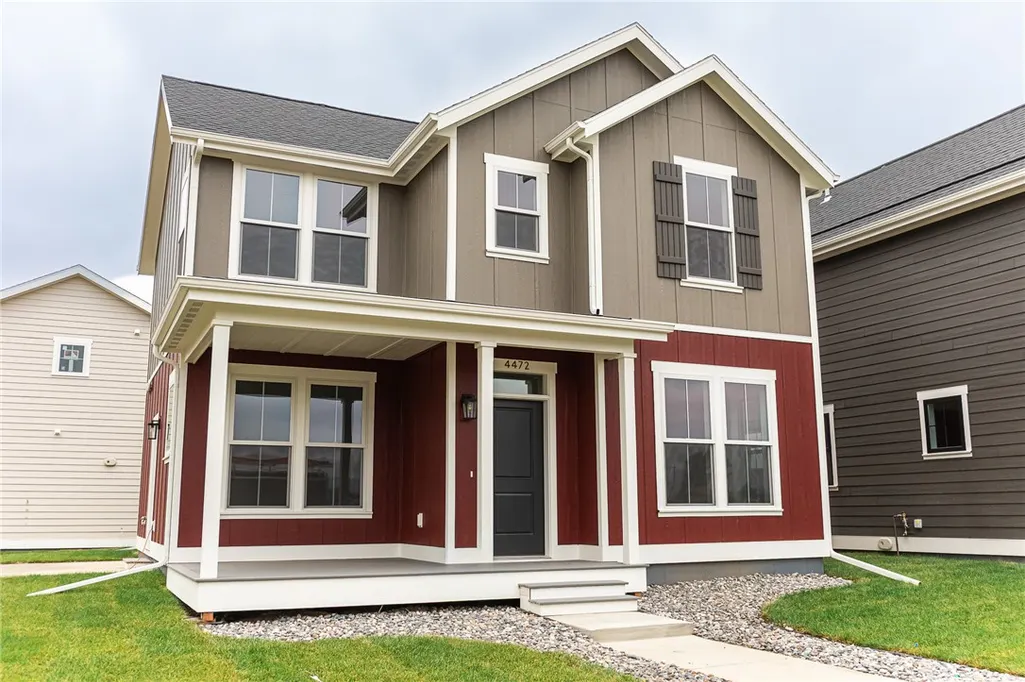
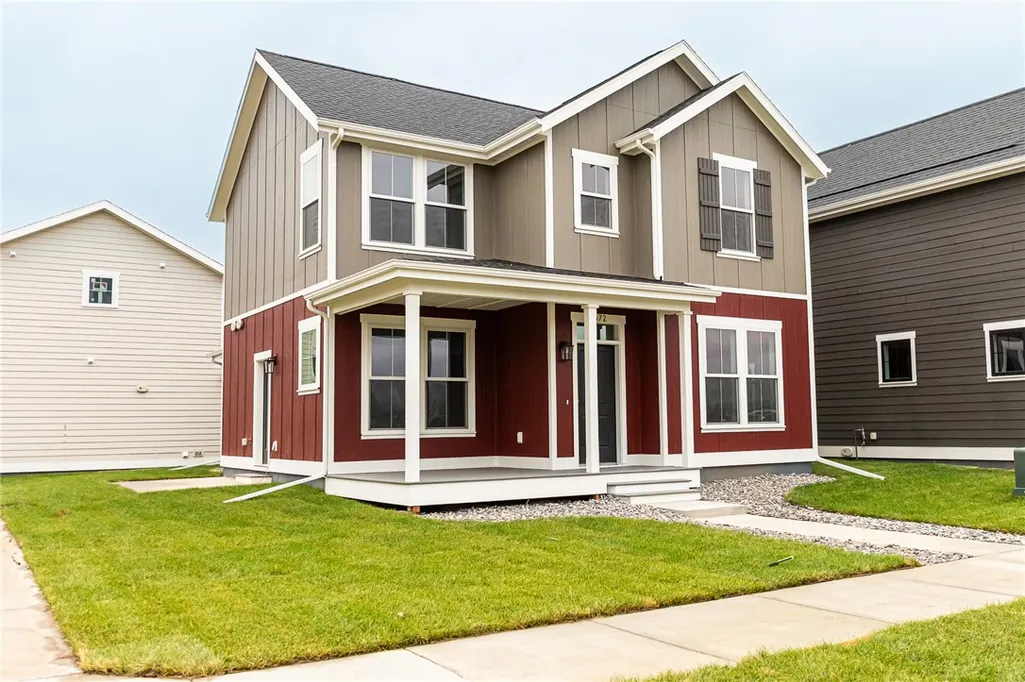
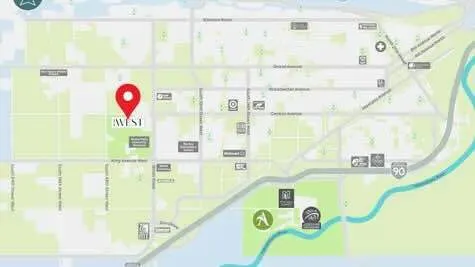
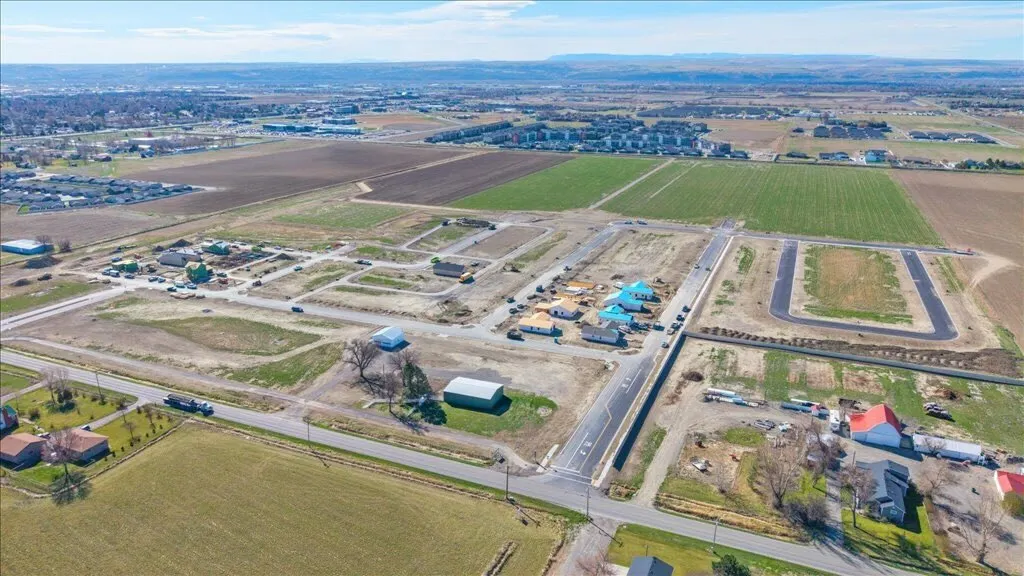
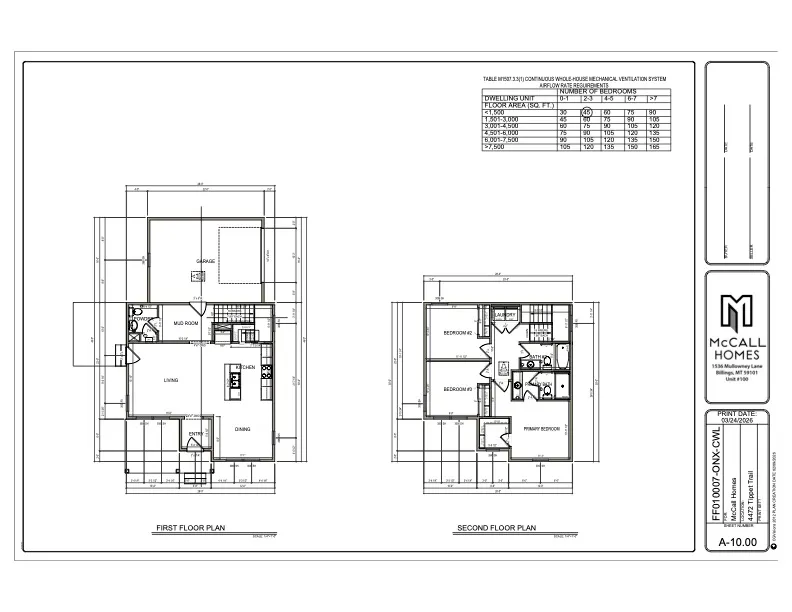
MOVE IN READY! McCall Homes is offering $8,000 in Flex Cash on this listing, apply it toward closing costs, a rate buy-down, or pre-paids. Your call. Home needs to be under contract by Sept 30, 2026 & close by October 31, 2026. Welcome to 44 West, McCall Homes’ newest community on Billings’ vibrant West End, where your story takes root. Introducing the Onyx floor plan, a fresh new design crafted with both comfort and functionality in mind. This 3 bedroom, 2.5 bath home offers 1,496 square feet of well planned living space, complete with a 1 car attached garage. Whether you’re hosting friends or enjoying a quiet evening in, the Onyx is designed to fit the rhythm of your life. Photos of like home, some photos computer generated.
| Elementary School | Middle School | High School |
|---|---|---|
| Big Sky Elementary School | Ben Steele Middle School | West High School |
| Price History | |
|---|---|
| 4/20/2026 | Listed $429,573 |
| 6/30/2026 | 3$443,152 |
General Features
| Sewer | Public Sewer |
|---|---|
| Heating | Forced Air,Gas |
| Cooling | Central Air |
| Possession | Close Of Escrow |
| Roof | Asphalt |
| Construction Materials | Hardboard |
| Year Built | 2026 |
| Stories Count | 2 |
| Levels | Two |
| Property Subtype | Single Family Residence |
| County | Yellowstone |
| New Construction | true |
| Property Type | Residential |
| Subdivision Name | 44 WEST SUB (26) Block: 1 Lot: 7 |
| Garage Y/N | true |
| Status | Active |
| ModificationTimestamp | 2026-08-17T19:45:30.610-00:00 |
| City | Billings |
| Disclosures | Sellers Disclosure Not Available |
| Zoning Description | PUD - Planned Unit Development |
| MLS Area | (08) West Billings |
| Property Condition | New Construction |
| MLS Area Minor | 8 |
| Virtual Tour | https://www.propertypanorama.com/instaview/bmt/358851 |
| Standard Status | Active |
| Property Sub Type Additional | Single Family Residence |
| PostalCity | Billings |
| Legal Description | 44 WEST SUB (26), S10, T01 S, R25 E, BLOCK 1, Lot 7 |
| AttributionContact | 406-694-4338 |
| High School | West |
| Lot Size Square Feet | 3054 |
| Elementary School | Big Sky |
| Middle/Junior High School | Ben Steele |
| Architectural Style | Two Story |
| Appliances | Dishwasher,Disposal,Microwave,Oven,Range |
| Full Baths | 2 |
| HOA Fee | 50 |
| Garage Spaces | 1 |
| Electric Expense | 40 |
| Fuel Expense | 40 |
| Water Sewer Expense | 50 |
| Patio/Porch Features | Front Porch,Patio |
| Assoc Fee Paid Per | Monthly |
Interior Features
| Air Conditioning Y/N | true |
|---|---|
| Heating Y/N | true |
| Above Grade Finished Area | 1496 |
| Main Level Bathrooms | 1 |
| Total Baths | 3 |
| Total Bedrooms | 3 |
| Half Baths | 1 |
| Basement | Crawl Space |
Exterior Features
| Parking Features | Attached |
|---|---|
| Water Source | Public |
| Lot Size Acres | 0.0701 |
| Lot Features | Alley,Landscaped,Level |
| Exterior Amenities | Sprinkler/Irrigation,Patio |
| Fencing | None |
| Covered Spaces | 1 |
Amenities
- Foreclosure
- Views
- Short Sale
- New Construction
- Adult 55+
- Lease To Own
- No HOA Fees
- Furnished
- Primary On Main
- Air Conditioning
- Seller Finance
- Green
- Fixer Upper
- Horse
- Golf
- Fireplace
- Deck
- Garage
- Basement
- Pool
Property vs Single Family Average in 59106
Price
Year Built
 © 2026 Billings Association of REALTORS ® Incorporated and Billings Multiple Listing Service Incorporated. All rights reserved. Information deemed reliable but not verified or guaranteed. Users are responsible for checking the accuracy, completeness, currency, and status of all information.
