
Just Listed
Address
6736 S 12th Street, Huntley, MT
Price
$ 720,000
Property Attributes
- MLS#361339
- TypeSingle Family
- Listing Status Active
- CountyYellowstone
- CityHuntley
- AreaShepherd - Huntley - Ballatine - Worden - Pompeys Pillar
- NeighborhoodPryor Creek Estates
- Zip59037
- Style
- Year Built2009
- Taxes$ 3000
- Price$ 720,000
- Bedrooms3
- Full Bathrooms3
- Half Bathrooms0
- Sqr Footage3382
- Lot Size0.4702 Acres
Data Source:
Billings MLS (BMTMLS)
Property Description
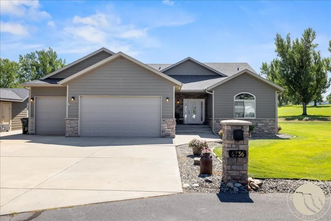
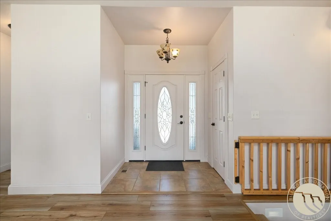
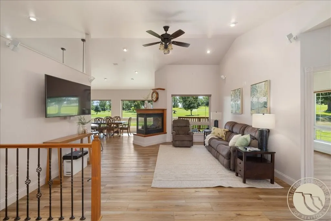
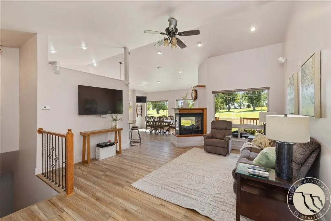
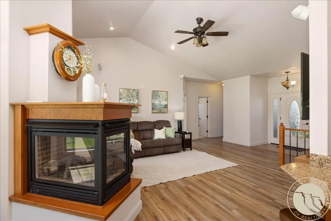
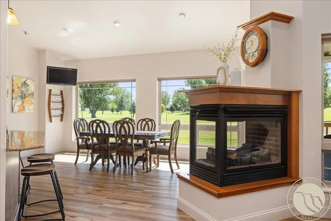
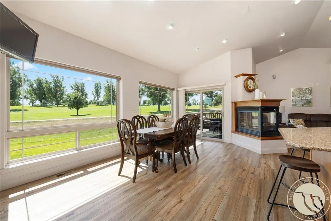
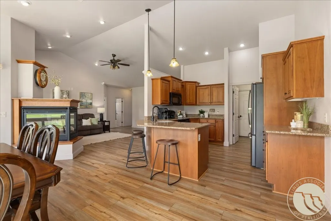
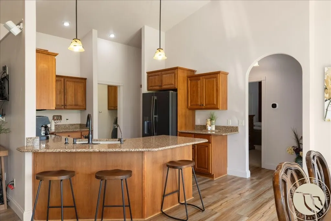
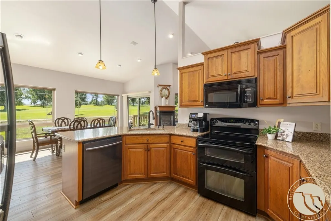
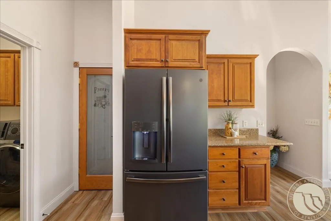
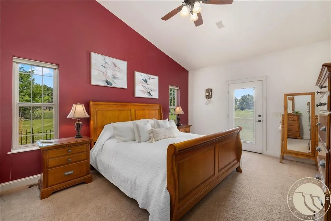
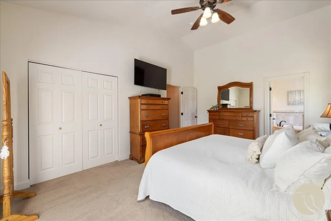
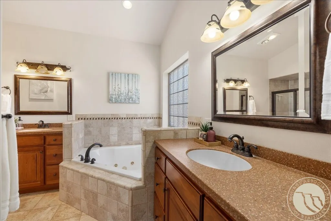
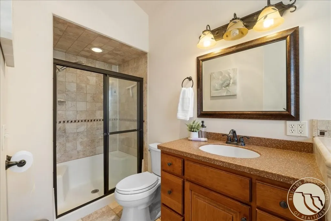
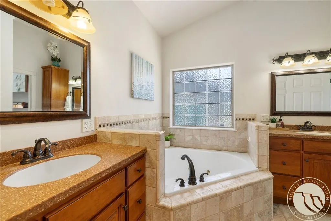
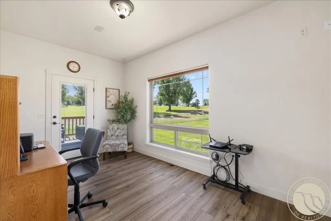
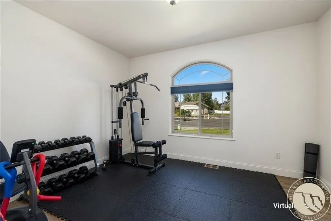
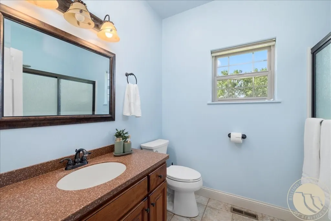
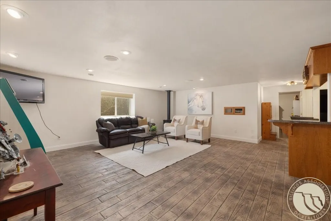
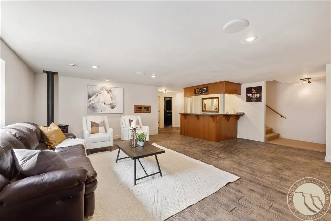
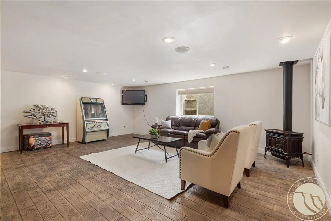
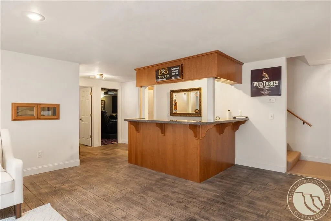
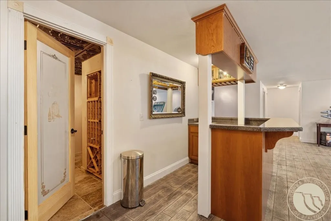
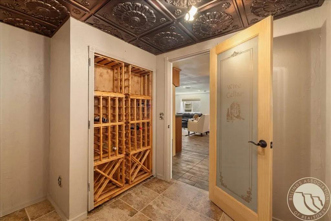
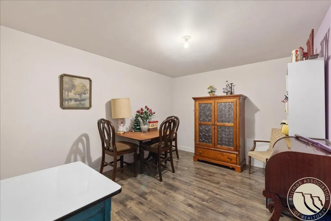
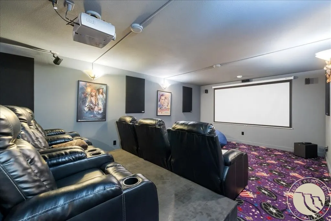
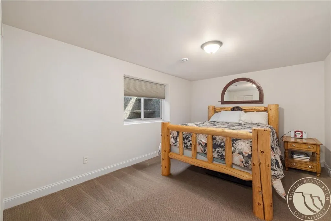
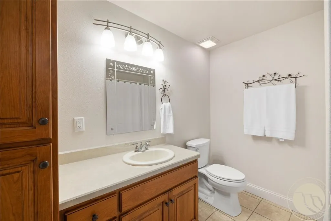
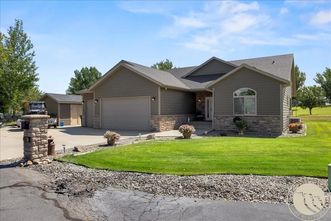
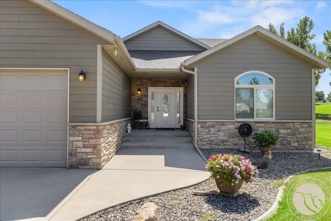
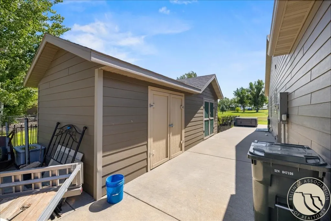
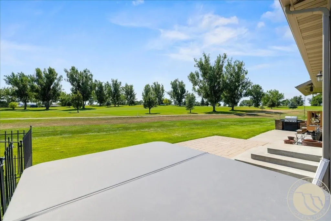
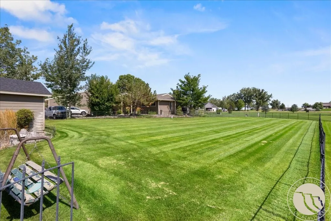
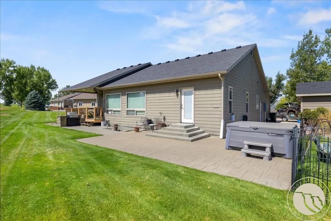
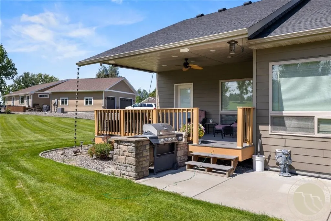
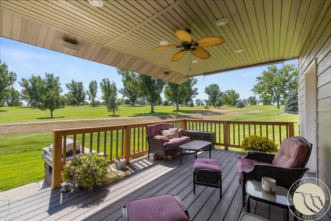
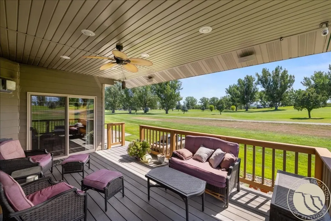
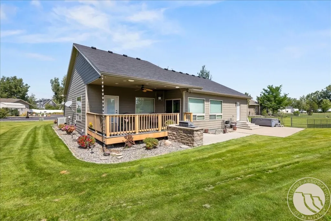
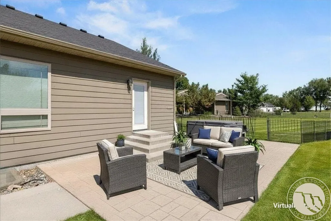
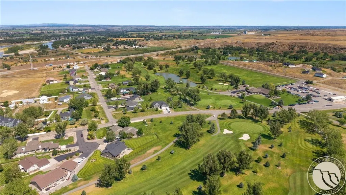
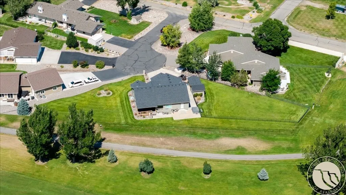
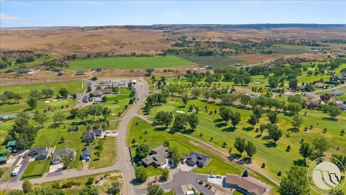
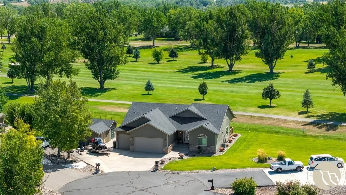
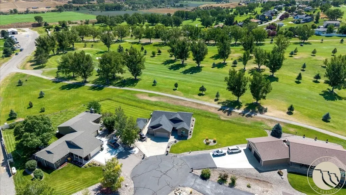
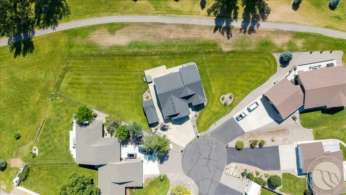
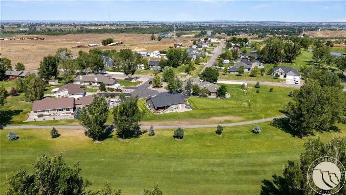
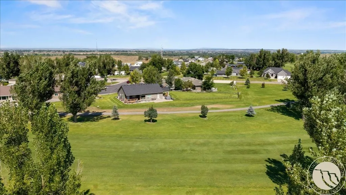
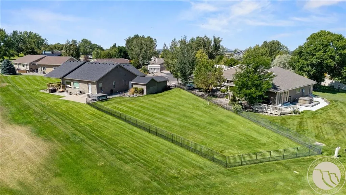
Set on nearly half an acre, this 3-bedroom, 3-bath home offers 3,382 sq. ft. designed for comfortable living and effortless entertaining. The bright main level features 12-ft vaulted ceilings, LVP flooring, quartz countertops, a walk-in pantry, gas fireplace and dedicated office with patio access. The primary suite includes a Jacuzzi tub, tiled walk-in shower and private access to the outdoor living area and saltwater hot tub. Downstairs, enjoy a spacious family room with fireplace, wet bar, wine cellar and dedicated theater with projector, 100" screen, surround sound and seating, plus an additional flexible-use room. Bose audio extends throughout the home and outdoors. A Trex deck, covered patio, fenced yard, underground sprinklers, two sheds w/electricity, attached 3-car garage and RV/boat parking complete this exceptional property.
| Elementary School | Middle School | High School |
|---|---|---|
| Huntley Project Elementary School | Huntley Project Middle School | Huntley Project High School |
| Price History | |
|---|---|
| 8/19/2026 | Listed $720,000 |
General Features
| Sewer | Septic Tank |
|---|---|
| Heating | Forced Air,Gas |
| Cooling | Central Air |
| Possession | Close Of Escrow |
| Roof | Asphalt,Shingle |
| Construction Materials | Hardboard |
| Year Built | 2009 |
| Stories Count | 1 |
| Levels | One |
| Property Subtype | Single Family Residence |
| County | Yellowstone |
| Property Type | Residential |
| Subdivision Name | Pryor Creek Estates |
| Garage Y/N | true |
| Status | Active |
| ModificationTimestamp | 2026-08-19T19:57:50.107-00:00 |
| City | Huntley |
| Disclosures | Disclosure on File |
| Zoning Description | Other |
| MLS Area | (10) Shepherd;Huntley;Ballatine;Worden;Pompeys Pillar |
| Tax Annual Amount | 3000 |
| Property Condition | Resale |
| MLS Area Minor | 10 |
| Virtual Tour | https://media.autoreelapp.com/renders/oszqzqwtej/out.mp4 |
| Standard Status | Active |
| Property Sub Type Additional | Single Family Residence |
| PostalCity | Huntley |
| Legal Description | PRYOR CREEK ESTATES SUB 1ST, S36, T02 N, R27 E, BLOCK 6, Lot 2 |
| High School | Huntley Project |
| Lot Size Square Feet | 20483 |
| Elementary School | Huntley Project |
| Middle/Junior High School | Huntley Project |
| Architectural Style | Ranch |
| Appliances | Dishwasher,Microwave,Oven,Range,Refrigerator,Water Softener Owned,Smooth Cooktop,Water Purifier |
| Full Baths | 3 |
| Garage Spaces | 3 |
| Association Fee Includes | None |
| Total Rooms | 10 |
| Patio/Porch Features | Covered,Deck,Front Porch,Patio |
| Other Structures | Shed(s) |
Interior Features
| Basement (Y/N) | true |
|---|---|
| Air Conditioning Y/N | true |
| Heating Y/N | true |
| Fireplace Y/N | true |
| Above Grade Finished Area | 1691 |
| Main Level Bathrooms | 2 |
| Total Baths | 3 |
| Interior Amenities | Ceiling Fan(s),Pantry,Sound System,Wired for Sound,Wet Bar |
| Total Bedrooms | 3 |
| Total Fireplaces | 2 |
| Main Level Bedrooms | 2 |
| Basement | Full |
| Fireplace Features | Gas |
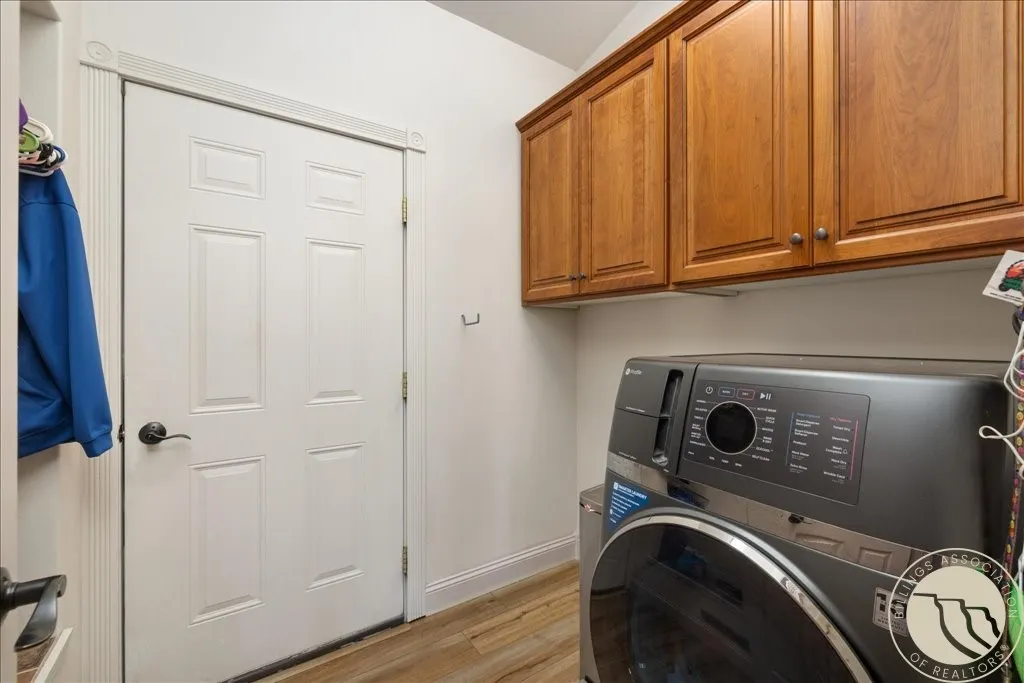
| Laundry Features | Laundry Room |
Exterior Features
| Parking Features | Attached,Additional Parking,RV Access/Parking |
|---|---|
| Water Source | Community/Coop,Shared Well |
| Spa | true |
| Lot Size Acres | 0.4702 |
| Lot Features | Sprinklers In Ground |
| Exterior Amenities | Barbecue,Fence,Hot Tub/Spa,Sprinkler/Irrigation,Patio,Sound System |
| Fencing | Fenced |
| Covered Spaces | 3 |
Amenities
- Foreclosure
- Views
- Short Sale
- New Construction
- Adult 55+
- Lease To Own
- No HOA Fees
- Furnished
- Primary On Main
- Air Conditioning
- Seller Finance
- Green
- Fixer Upper
- Horse
- Golf
- Fireplace
- Deck
- Garage
- Basement
- Pool
Property vs Single Family Average in 59037
Price
Taxes
Year Built
 © 2026 Billings Association of REALTORS ® Incorporated and Billings Multiple Listing Service Incorporated. All rights reserved. Information deemed reliable but not verified or guaranteed. Users are responsible for checking the accuracy, completeness, currency, and status of all information.
