
Address
841 22nd Road Ne, Dutton, MT
Price
$ 475,000
Property Attributes
- MLS#360917
- TypeSingle Family
- Listing Status Active
- CountyTeton
- CityDutton
- AreaAll Other Areas/See Remarks
- NeighborhoodNA
- Zip59433
- Style
- Year Built1910
- Taxes$ 2027
- Price$ 475,000
- Bedrooms4
- Full Bathrooms3
- Half Bathrooms0
- Sqr Footage2994
- Lot Size2 Acres
Data Source:
Billings MLS (BMTMLS)
Property Description
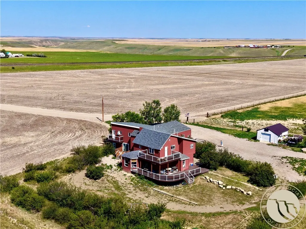
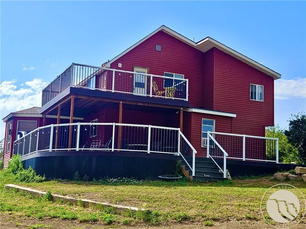
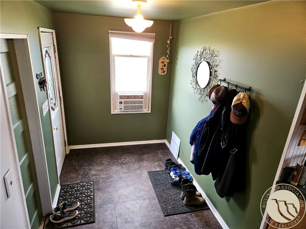
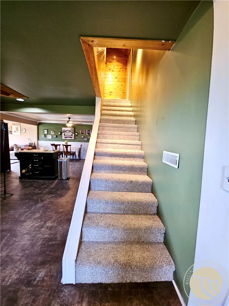
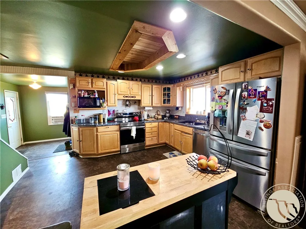
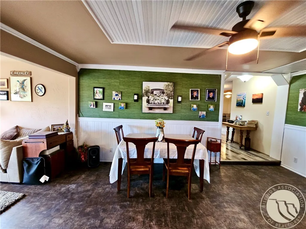
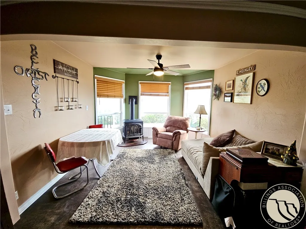
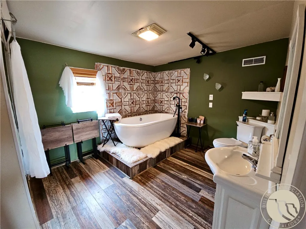
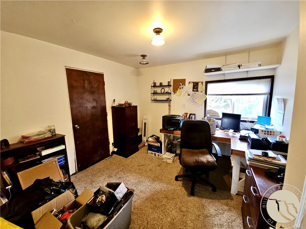
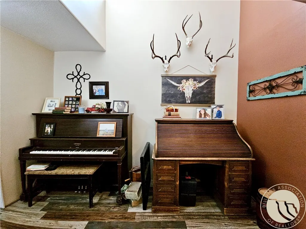
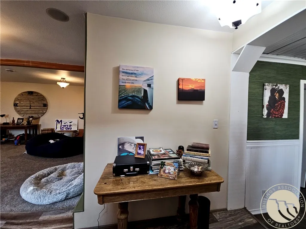
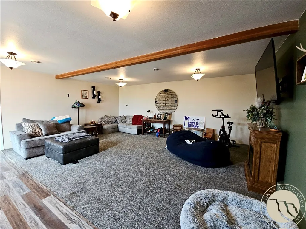
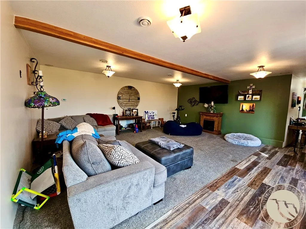
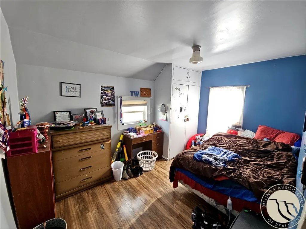
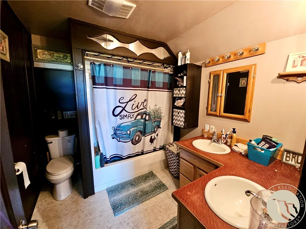
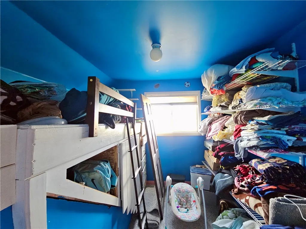
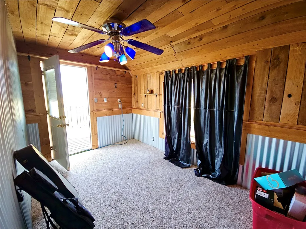
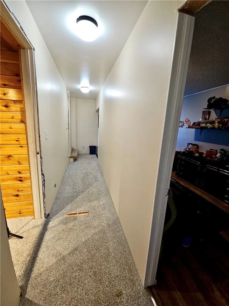
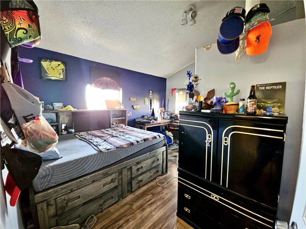
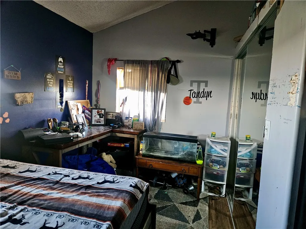
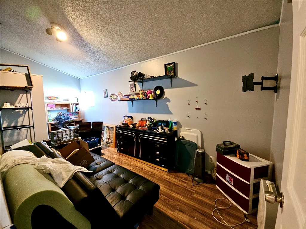
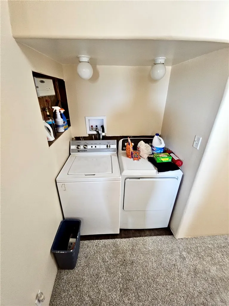
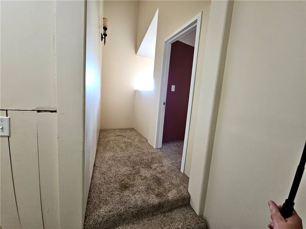
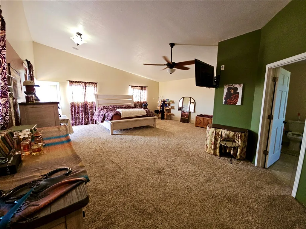
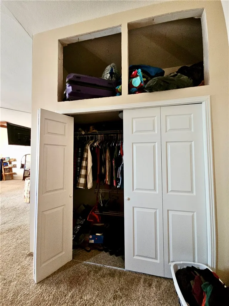
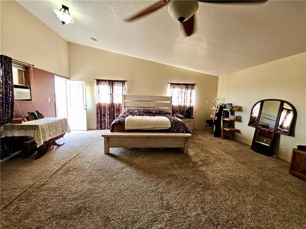
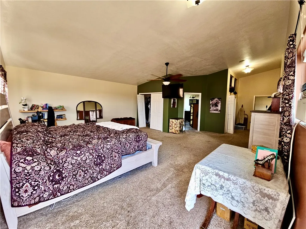
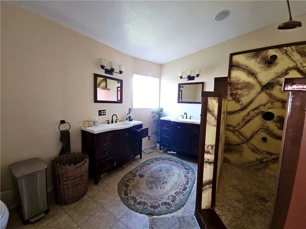
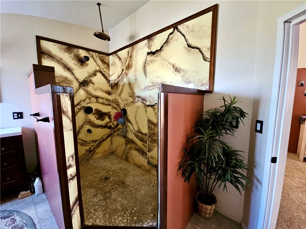
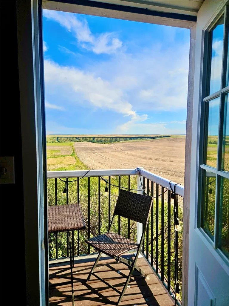
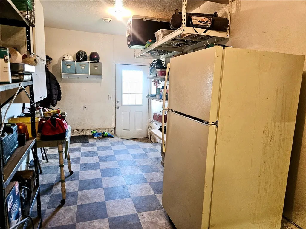
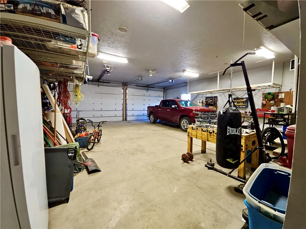
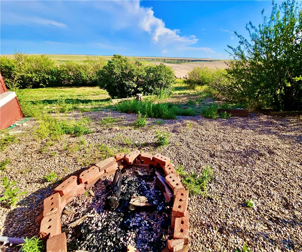
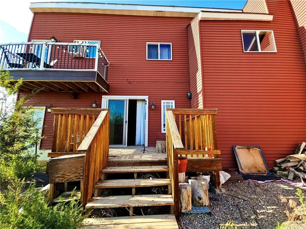
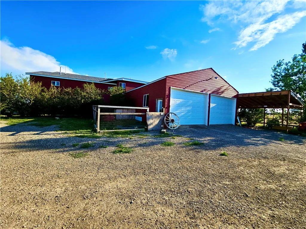
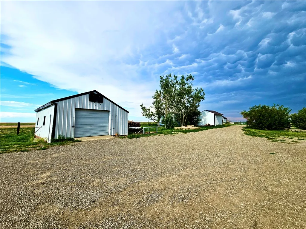
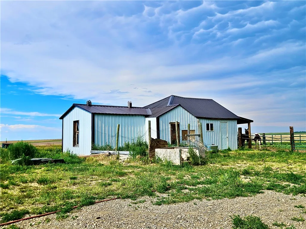
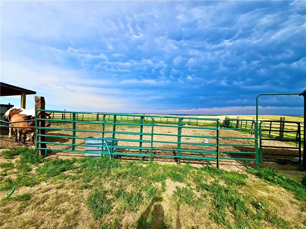
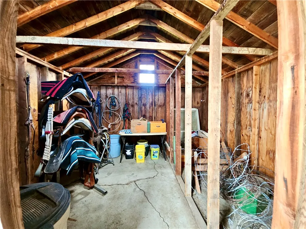
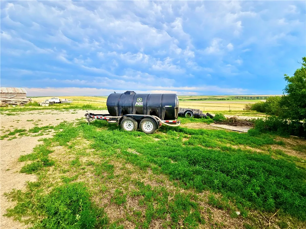
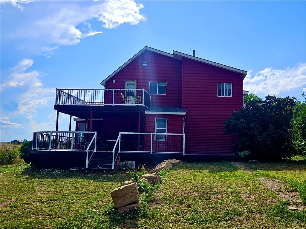
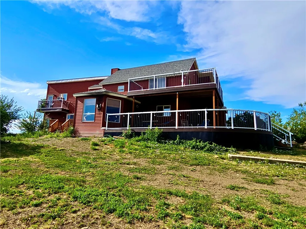
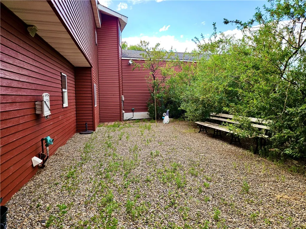
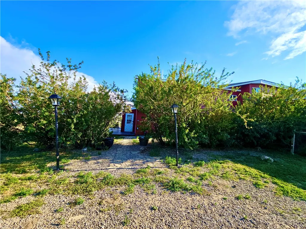
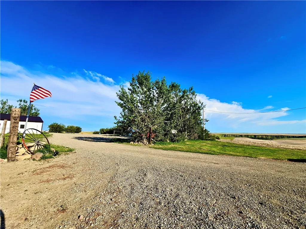
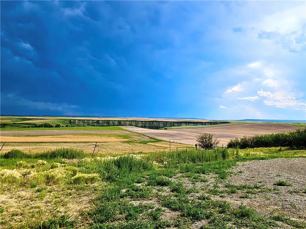
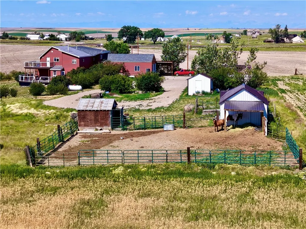
Set on two deeded acres, this 1910 farmhouse has been lived in, worked on, and added to for more than a century — and it shows in the best way. A full remodel in 1998 and an additional one in 2010 opened up the main floor into a kitchen and dining space with a fireplace nook, a big living room for company, and a dedicated office wired with fiber optic internet that makes working from here genuinely easy. Upstairs are three bedrooms plus two flexible rooms, a master with two closets and its own private deck, and laundry right where you need it. A corral and small fenced pasture sit close to the house, along with a tack room, hay storage, and a chicken coop — the working bones already in place. Four decks, three of them Trex, catch morning light on one side and evening on the other, with a fire pit and hot tub wiring waiting for whatever you'd like to add next.
| Elementary School | Middle School | High School |
|---|---|---|
| Other Elementary School | Other Middle School | Other High School |
| Price History | |
|---|---|
| 7/27/2026 | Listed $475,000 |
General Features
| Sewer | Septic Tank |
|---|---|
| Heating | Forced Air,Gas,Propane |
| Cooling | Window Unit(s) |
| Possession | Close Of Escrow |
| Roof | Asphalt,Shingle |
| Construction Materials | Steel |
| Year Built | 1910 |
| Stories Count | 2 |
| Levels | Two |
| Property Subtype | Residential |
| County | Teton |
| Property Type | Residential |
| Subdivision Name | NA |
| Garage Y/N | true |
| Status | Active |
| ModificationTimestamp | 2026-08-18T19:18:30.627-00:00 |
| City | Dutton |
| Disclosures | Disclosure on File |
| Zoning Description | Other |
| MLS Area | (99) All Other Areas/See Remarks |
| Tax Annual Amount | 2027 |
| Property Condition | Updated/Remodeled |
| MLS Area Minor | 99 |
| Virtual Tour | https://www.propertypanorama.com/instaview/bmt/360917 |
| Standard Status | Active |
| PostalCity | Dutton |
| Legal Description | S12, T25 N, R02 W, ACRES 1, SE4SW4 (2 LOTS - 1 ACRE EACH) |
| AttributionContact | 406-622-5023 |
| High School | Other |
| Lot Size Square Feet | 87120 |
| Elementary School | Other |
| Middle/Junior High School | Other |
| Architectural Style | Two Story |
| Appliances | Dishwasher,Oven,Range,Refrigerator |
| Full Baths | 3 |
| Garage Spaces | 2 |
| Patio/Porch Features | Deck |
| Other Structures | Second Garage,Poultry Coop |
Interior Features
| Air Conditioning Y/N | true |
|---|---|
| Heating Y/N | true |
| Fireplace Y/N | true |
| Above Grade Finished Area | 2994 |
| Main Level Bathrooms | 1 |
| Total Baths | 3 |
| Total Bedrooms | 4 |
| Total Fireplaces | 1 |
| Main Level Bedrooms | 1 |
| Basement | Crawl Space |
Exterior Features
| Parking Features | Attached |
|---|---|
| Water Source | Cistern,Community/Coop,Well |
| Lot Size Acres | 2 |
| Lot Features | Level,Views |
| Exterior Amenities | Deck |
| Fencing | Fenced |
| Covered Spaces | 2 |
| Horse Amenities | Corral(s) |
Amenities
- Foreclosure
- Views
- Short Sale
- New Construction
- Adult 55+
- Lease To Own
- No HOA Fees
- Furnished
- Primary On Main
- Air Conditioning
- Seller Finance
- Green
- Fixer Upper
- Horse
- Golf
- Fireplace
- Deck
- Garage
- Basement
- Pool
Property vs Single Family Average in 59433
Price
Taxes
Year Built
 © 2026 Billings Association of REALTORS ® Incorporated and Billings Multiple Listing Service Incorporated. All rights reserved. Information deemed reliable but not verified or guaranteed. Users are responsible for checking the accuracy, completeness, currency, and status of all information.
