
Address
3733 Banff Avenue, Billings, MT
Price
$ 465,900
Property Attributes
- MLS#361166
- TypeSingle Family
- Listing Status Active
- CountyYellowstone
- CityBillings
- AreaWest Billings
- NeighborhoodParkland West
- Zip59102
- Style
- Year Built2000
- Taxes$ 2694
- Price$ 465,900
- Bedrooms5
- Full Bathrooms3
- Half Bathrooms1
- Sqr Footage2610
- Lot Size0.1641 Acres
Data Source:
Billings MLS (BMTMLS)
Property Description
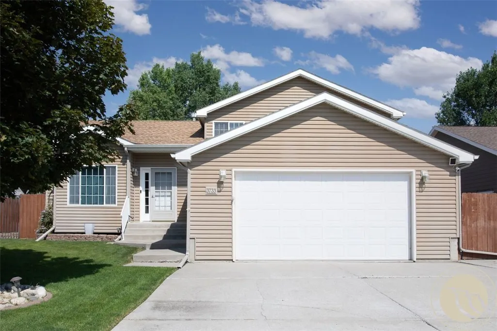
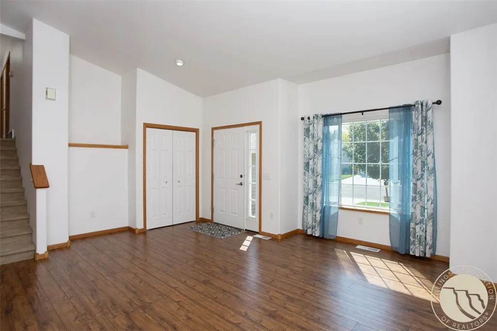
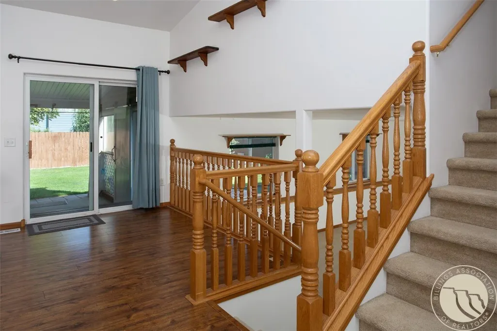
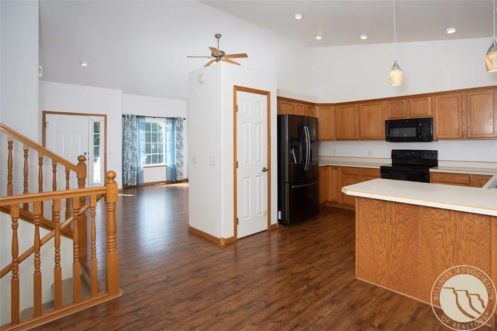
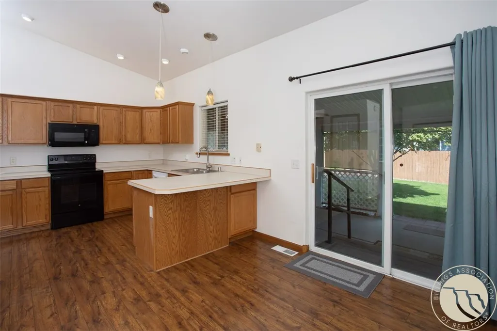
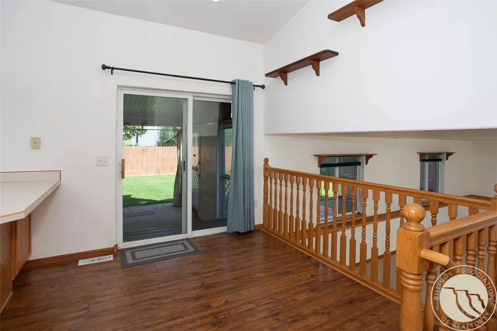
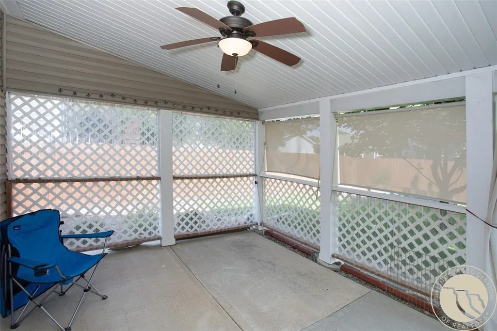
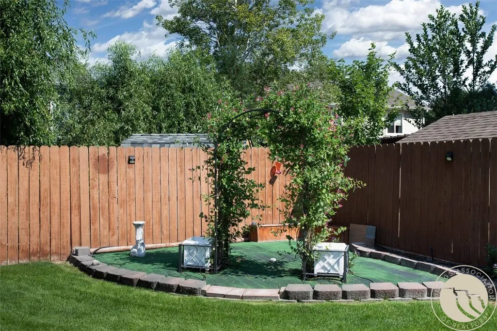
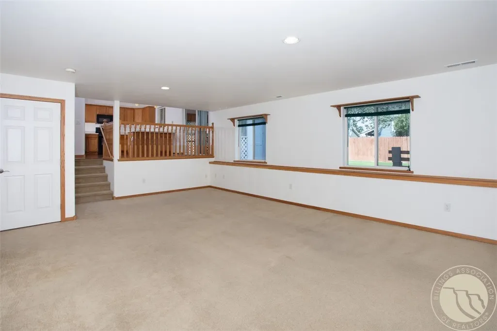
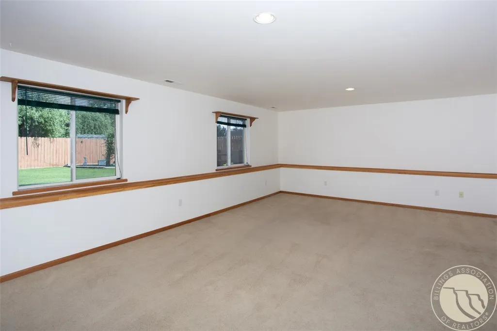
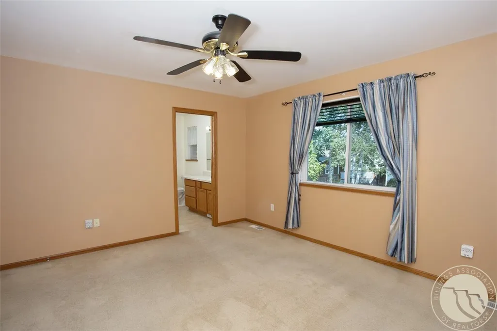
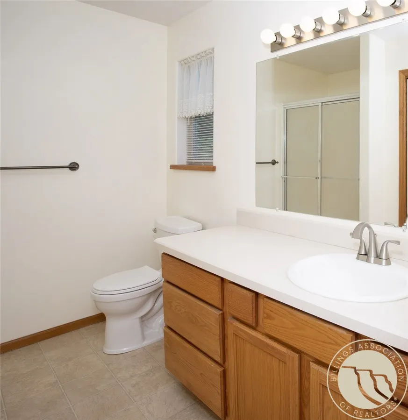
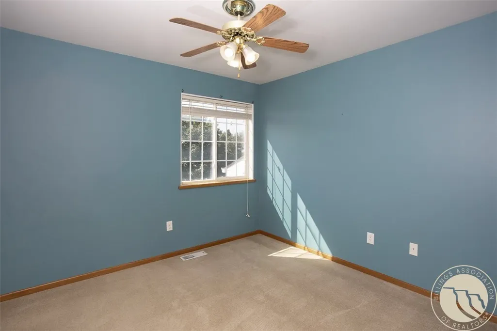
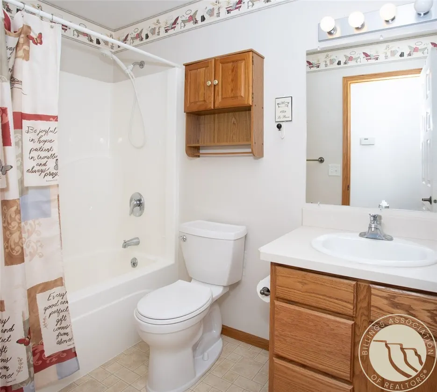
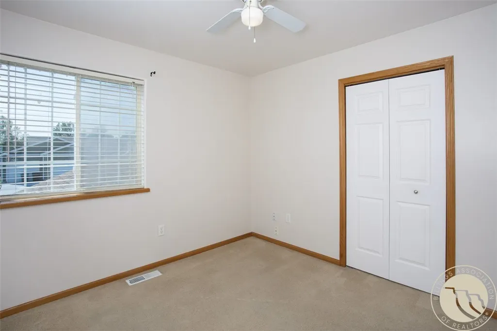
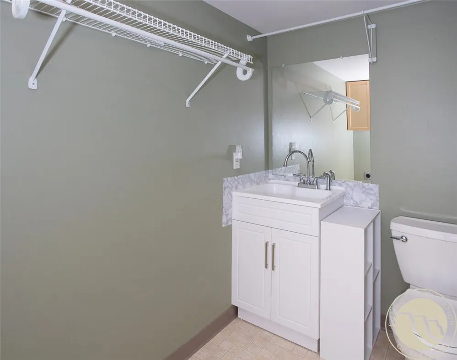
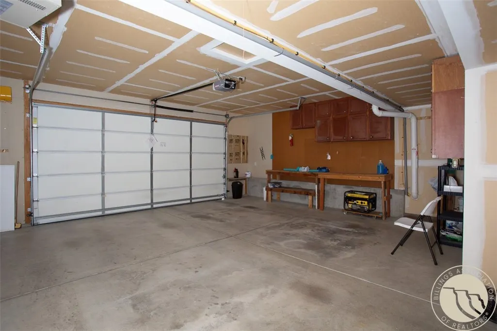
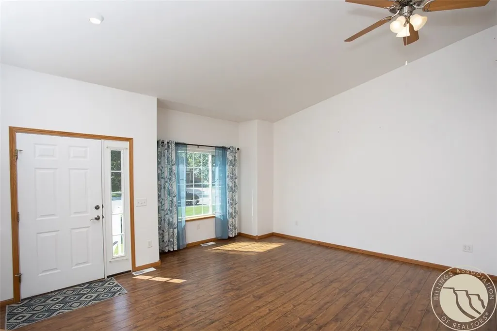
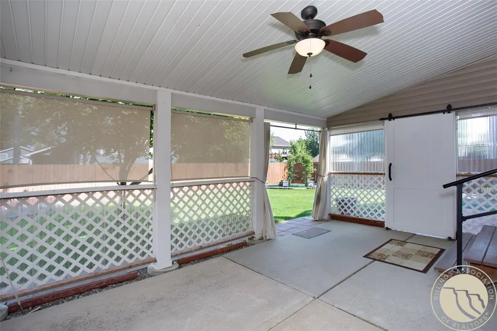
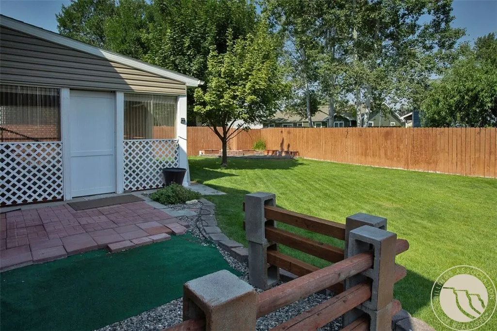
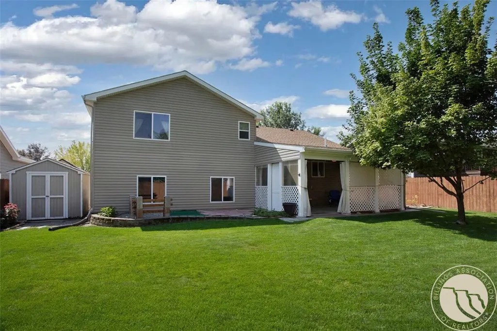
Discover the perfect blend of modern comfort, thoughtful design, and unbeatable convenience in this spacious multi-level home. Built in 2000, this 5-bedroom, 3.5-bath residence is designed to handle everyday living and weekend entertaining with effortless style. Interior Highlights include a bright & open Floor Plan with the heart of the home a light-filled kitchen and dining area that seamlessly overlooks the lower level creating an airy, connected feel. A daylight family room is ideal for weekend sports watching & entertaining. With 5 generous bedrooms and 3.5 baths, there’s plenty of private space for family, guests, or a dedicated home office. You will love the private fenced backyard featuring your very own corner putting green to perfect your short game! With a dbl heated garage & 2 storage sheds this home has it all. Make 3733 Banff your new address.
| Elementary School | Middle School | High School |
|---|---|---|
| Central Heights Elementary School | Will James Middle School | West High School |
| Price History | |
|---|---|
| 8/7/2026 | Listed $465,900 |
General Features
| Sewer | Public Sewer |
|---|---|
| Heating | Forced Air,Gas,Other |
| Cooling | Central Air |
| Possession | Close Of Escrow |
| Roof | Asphalt |
| Construction Materials | Aluminum Siding |
| Year Built | 2000 |
| Stories Count | 1 |
| Levels | One |
| Property Subtype | Single Family Residence |
| County | Yellowstone |
| Property Type | Residential |
| Subdivision Name | Parkland West |
| Garage Y/N | true |
| Status | Active |
| ModificationTimestamp | 2026-08-12T21:07:39.607-00:00 |
| City | Billings |
| Disclosures | Disclosure on File |
| Zoning Description | PUD - Planned Unit Development |
| MLS Area | (08) West Billings |
| Tax Annual Amount | 2694 |
| Property Condition | Resale |
| MLS Area Minor | 8 |
| Virtual Tour | https://www.propertypanorama.com/instaview/bmt/361166 |
| Standard Status | Active |
| Property Sub Type Additional | Single Family Residence |
| PostalCity | Billings |
| Legal Description | PARKLAND WEST SUBD 5TH FILING, S11, T01 S, R25 E, BLOCK 21, Lot 23 |
| AttributionContact | 406-591-4610 |
| High School | West |
| Lot Size Square Feet | 7150 |
| Elementary School | Central Heights |
| Middle/Junior High School | Will James |
| Appliances | Dishwasher,Free-Standing Range,Microwave,Oven,Range,Refrigerator |
| Full Baths | 3 |
| Garage Spaces | 2 |
| Association Fee Includes | None |
| Total Rooms | 10 |
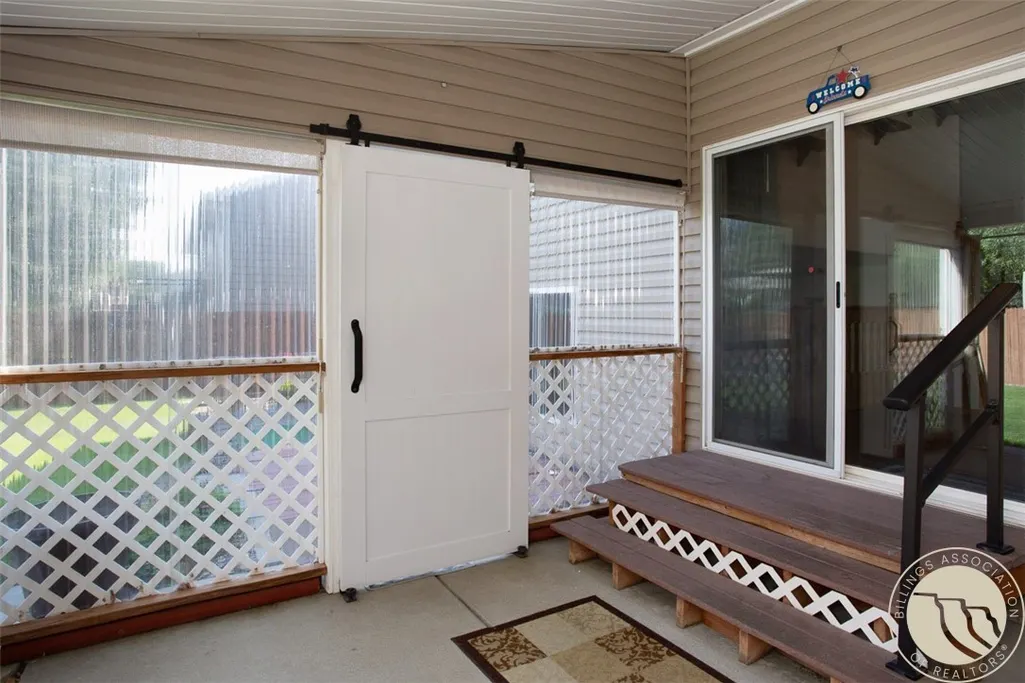
| Patio/Porch Features | Covered,Deck,Patio |
| Other Structures | Shed(s) |
Interior Features
| Basement (Y/N) | true |
|---|---|
| Air Conditioning Y/N | true |
| Heating Y/N | true |
| Above Grade Finished Area | 2610 |
| Total Baths | 4 |
| Interior Amenities | Ceiling Fan(s),Window Treatments |
| Total Bedrooms | 5 |
| Half Baths | 1 |
| Basement | Partial |
| Window Features | Window Treatments |
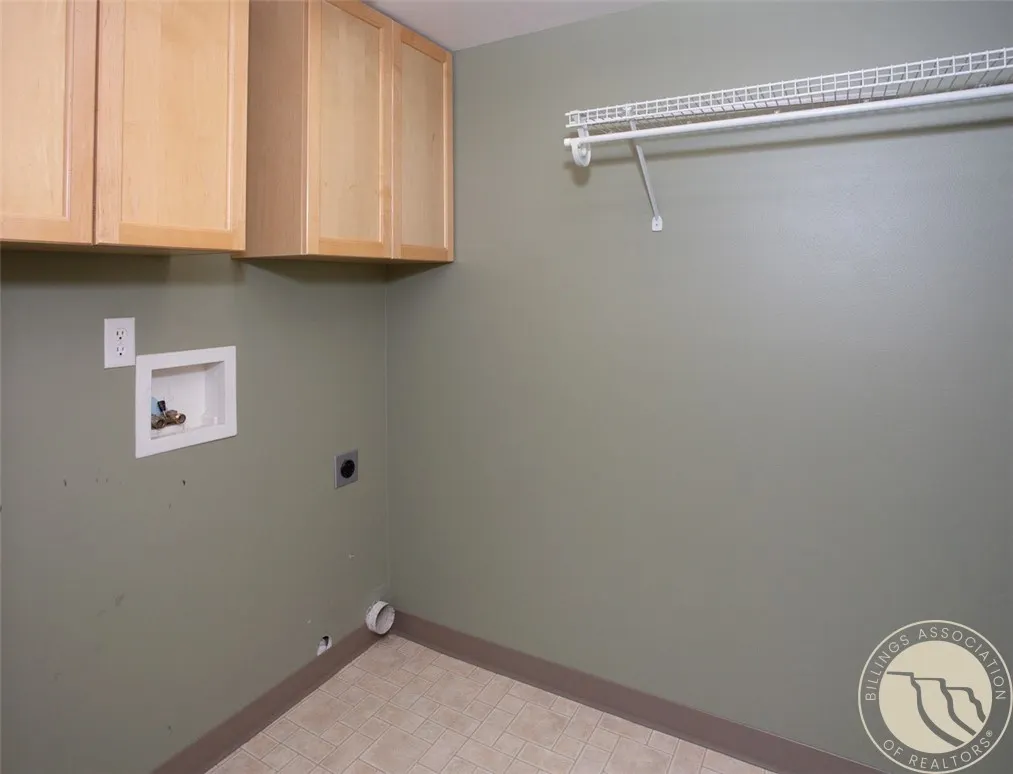
| Laundry Features | Washer Hookup,Dryer Hookup |
Exterior Features
| Parking Features | Attached,Additional Parking,Garage Door Opener |
|---|---|
| Water Source | Public |
| Lot Size Acres | 0.1641 |
| Lot Features | Interior Lot,Landscaped,Level,Sprinklers In Ground |
| Exterior Amenities | Fence,Sprinkler/Irrigation,Patio,Storage |
| Fencing | Fenced |
| Covered Spaces | 2 |
Amenities
- Foreclosure
- Views
- Short Sale
- New Construction
- Adult 55+
- Lease To Own
- No HOA Fees
- Furnished
- Primary On Main
- Air Conditioning
- Seller Finance
- Green
- Fixer Upper
- Horse
- Golf
- Fireplace
- Deck
- Garage
- Basement
- Pool
Property vs Single Family Average in 59102
Price
Taxes
Year Built
 © 2026 Billings Association of REALTORS ® Incorporated and Billings Multiple Listing Service Incorporated. All rights reserved. Information deemed reliable but not verified or guaranteed. Users are responsible for checking the accuracy, completeness, currency, and status of all information.
