
Open House Sun, Aug 30th 11:00 AM - 01:00 PM
Address
7119 Yellowstone Trail, Huntley, MT
Price
$ 650,000
Property Attributes
- MLS#360848
- TypeSingle Family
- Listing Status Active
- CountyYellowstone
- CityHuntley
- AreaShepherd - Huntley - Ballatine - Worden - Pompeys Pillar
- NeighborhoodNone
- Zip59037
- Style
- Year Built1985
- Taxes$ 2090
- Price$ 650,000
- Bedrooms6
- Full Bathrooms3
- Half Bathrooms0
- Sqr Footage2530
- Lot Size7.631 Acres
Data Source:
Billings MLS (BMTMLS)
Property Description
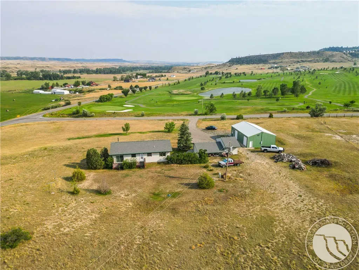
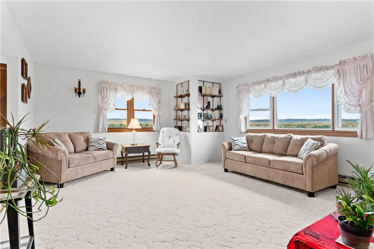
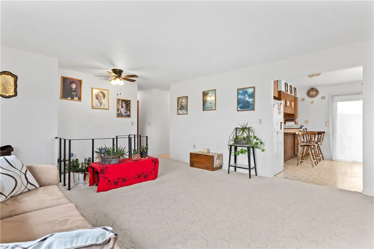
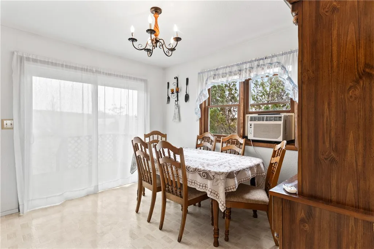
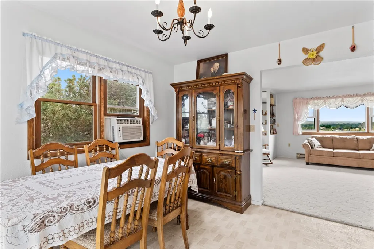
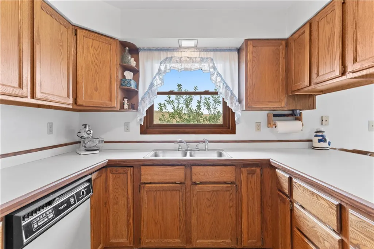
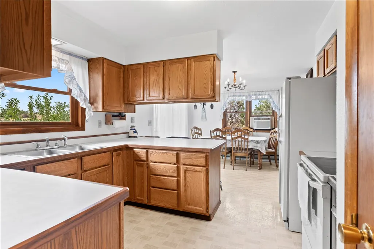
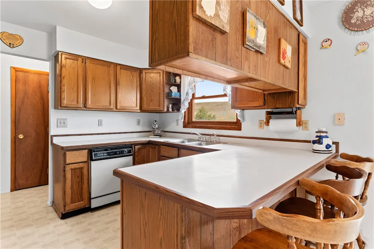
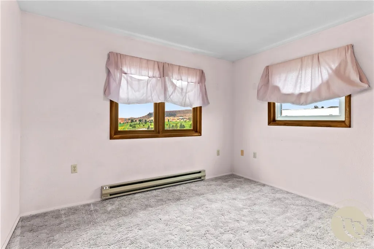
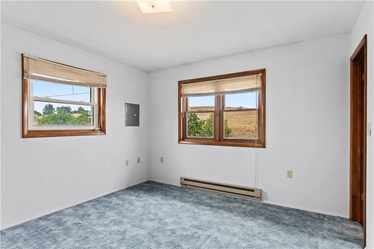
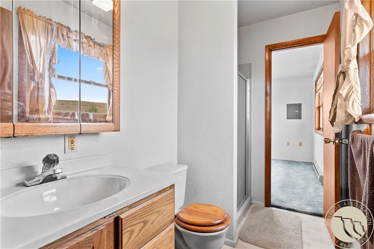
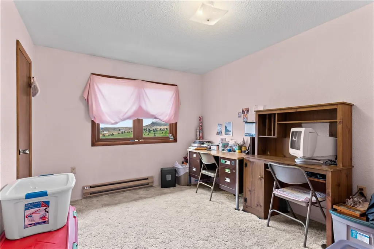
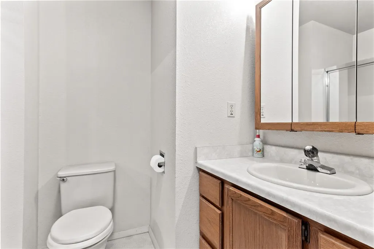
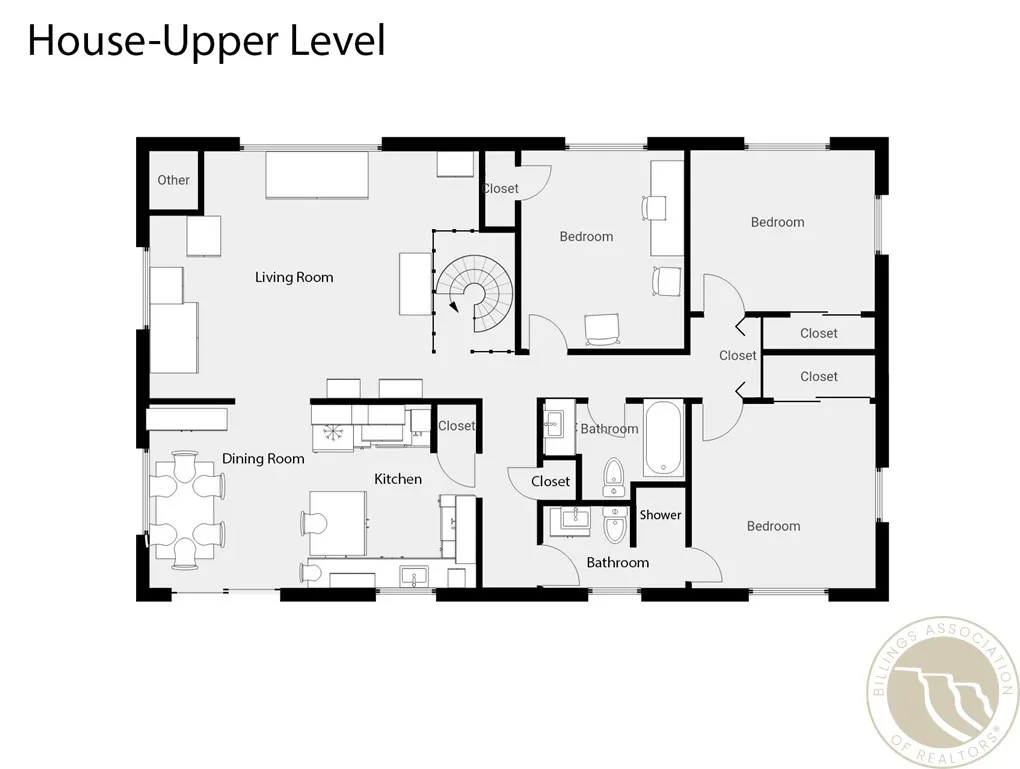
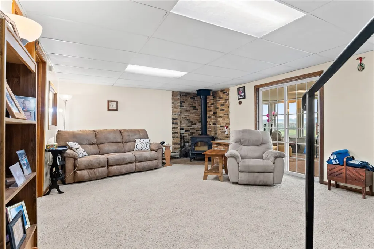
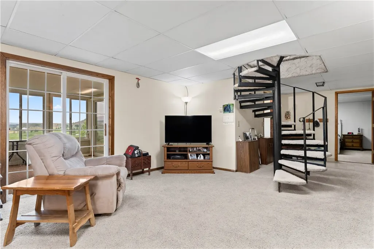
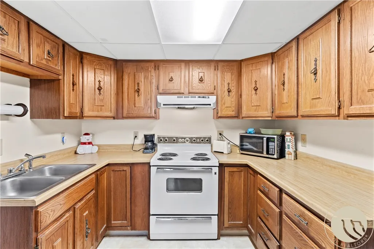
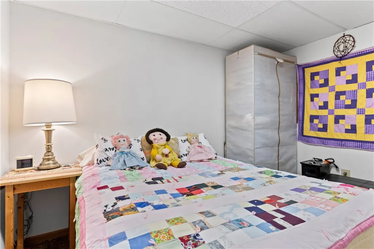
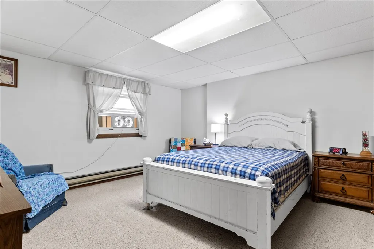
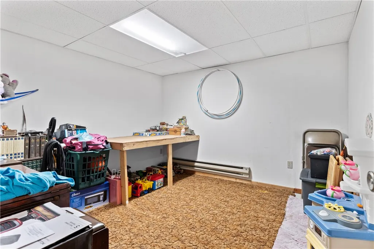
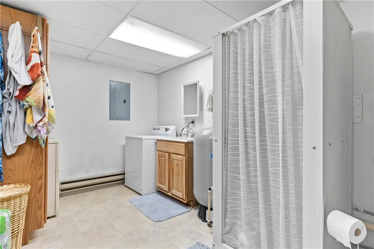
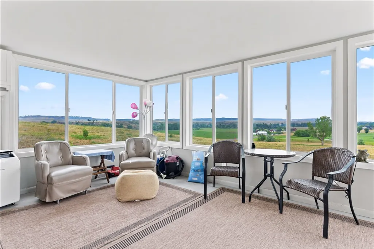
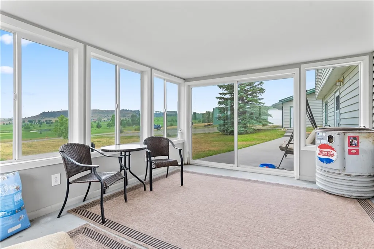
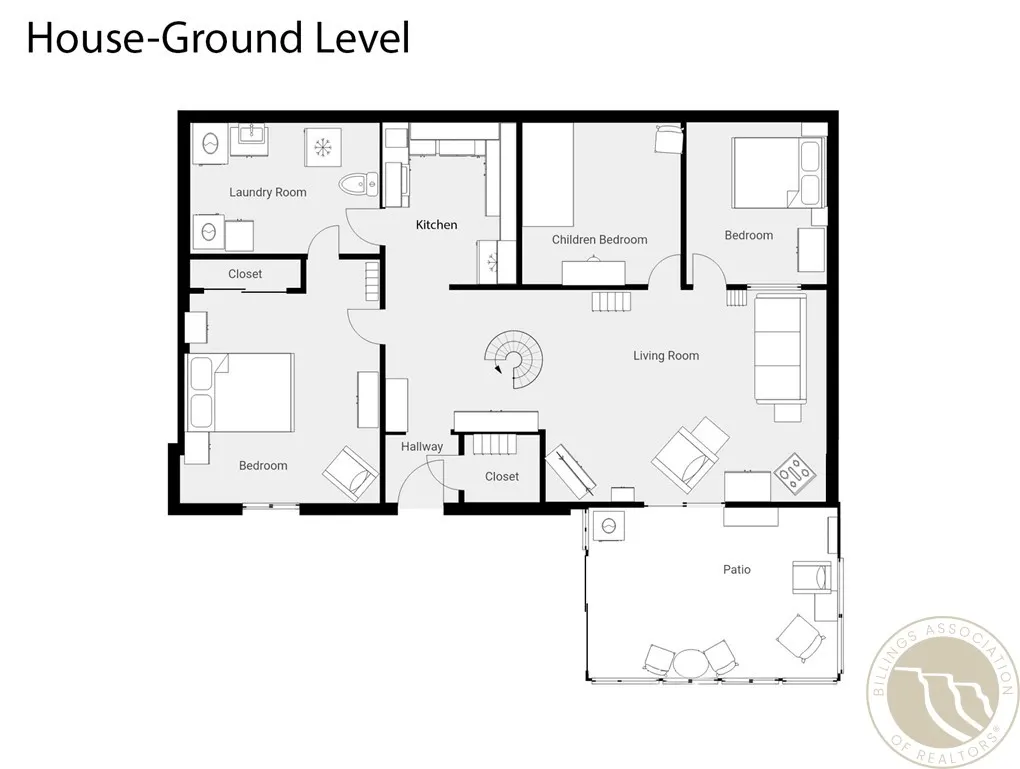
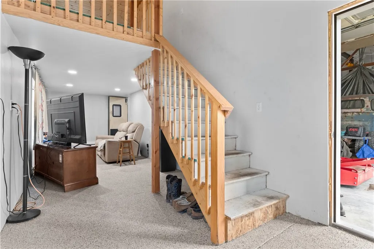
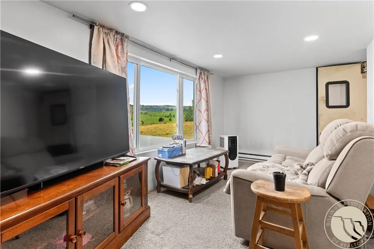
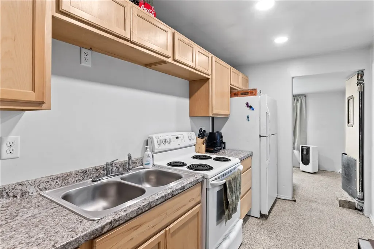
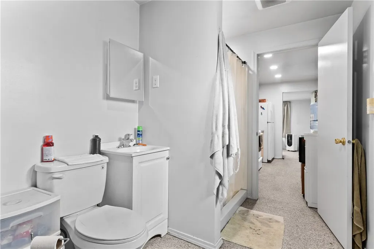
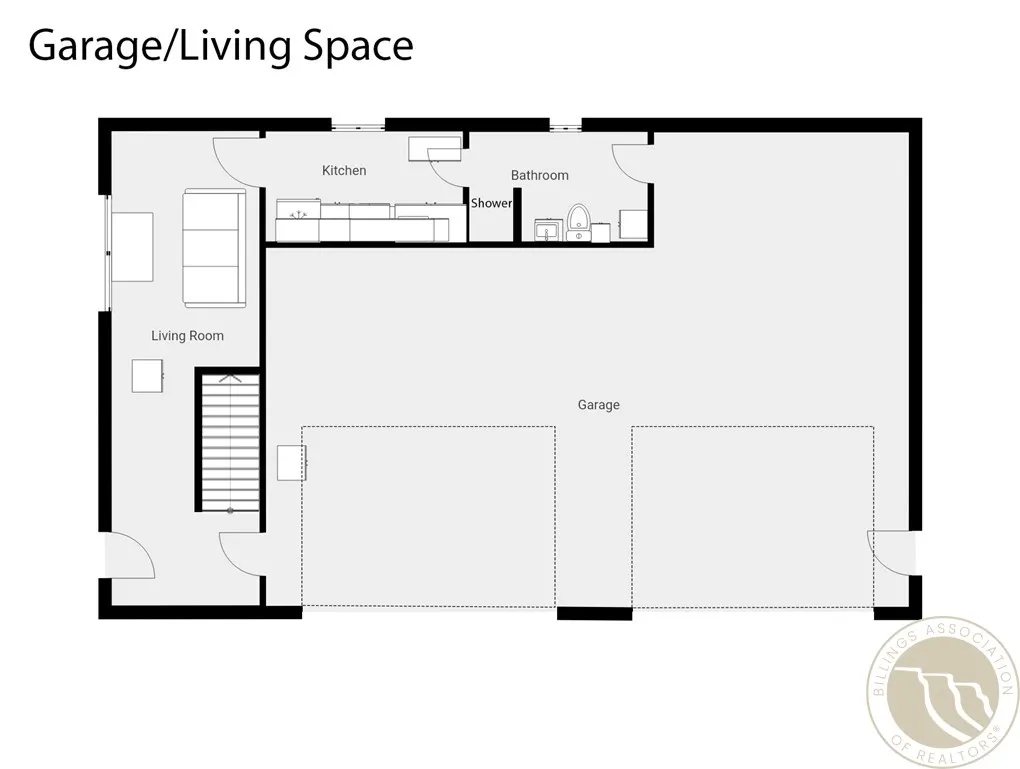
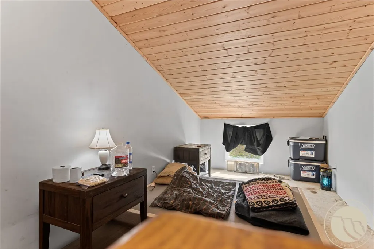
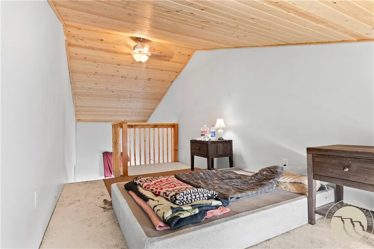
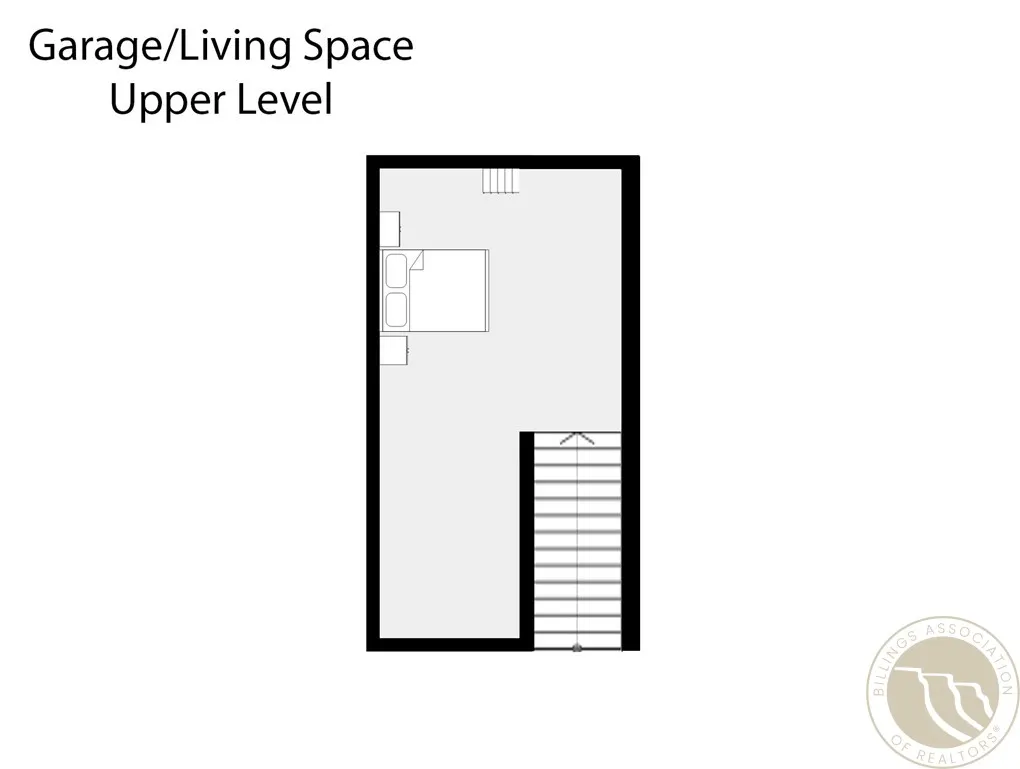
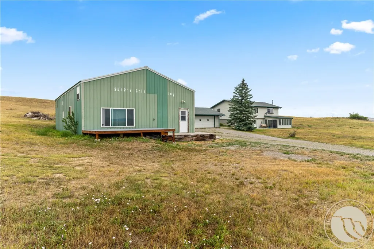
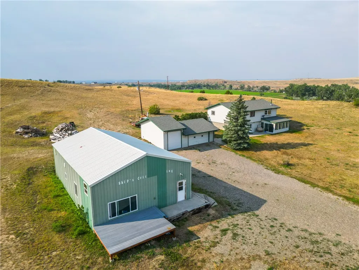
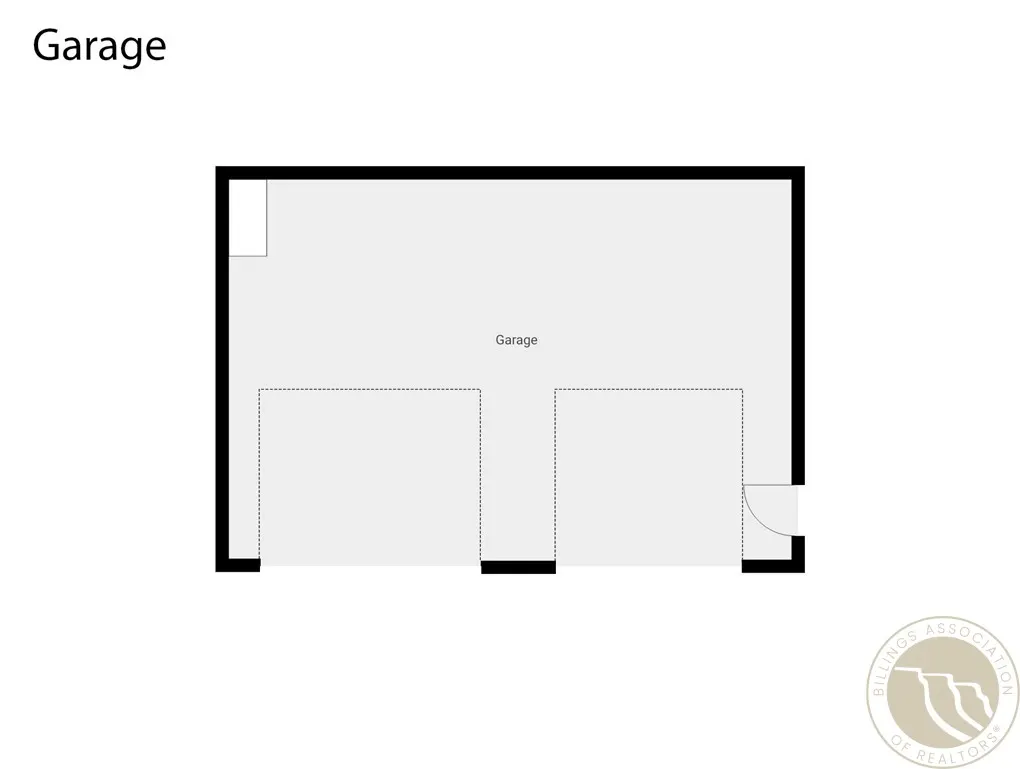
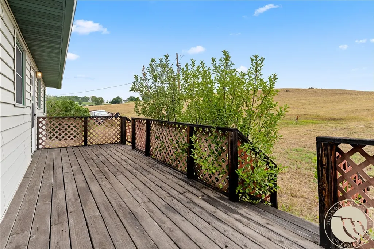
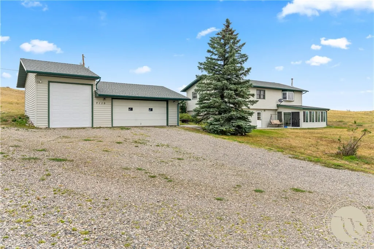
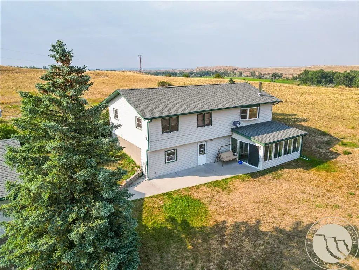
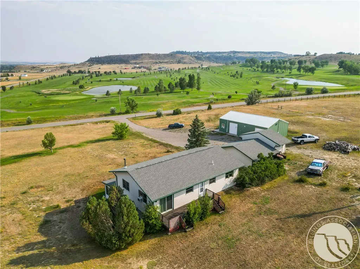
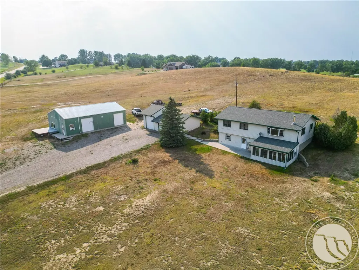
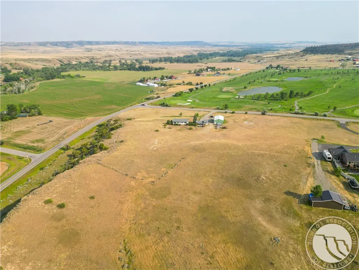
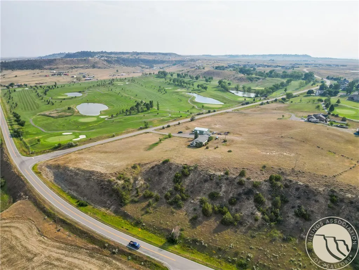
Wake up to a view that runs for miles. This Huntley, MT home sits on 7.63 acres of rolling ground, with hills, trees, and creek bottoms filling the windows and Pryor Creek Golf Course minutes away. Then, there is the shop. A 30x50 with living quarters of its own and space for three vehicles. Alongside it, a detached three car garage. Inside the house, six bedrooms and three full baths across two fully finished levels. The lower level walks right out to the yard and brings a second kitchen, a wood stove, and a sunroom made for watching the weather roll through. A deck and front porch give you two more places to take it in. Space for the equipment, the projects, and the quiet.
| Elementary School | Middle School | High School |
|---|---|---|
| Huntley Project Elementary School | Huntley Project Middle School | Huntley Project High School |
| Price History | |
|---|---|
| 7/31/2026 | Listed $650,000 |
General Features
| Sewer | Septic Tank |
|---|---|
| Heating | Baseboard,Electric |
| Cooling | Window Unit(s) |
| Possession | Close Of Escrow |
| Roof | Asphalt,Shingle |
| Construction Materials | Vinyl Siding |
| Year Built | 1985 |
| Stories Count | 2 |
| Levels | Two |
| Property Subtype | Residential |
| County | Yellowstone |
| Property Type | Residential |
| Subdivision Name | None |
| Garage Y/N | true |
| Status | Active |
| ModificationTimestamp | 2026-08-15T21:07:45.663-00:00 |
| City | Huntley |
| Disclosures | Disclosure on File |
| Zoning Description | NX3 - Mixed Residential 3 |
| MLS Area | (10) Shepherd;Huntley;Ballatine;Worden;Pompeys Pillar |
| Tax Annual Amount | 2090 |
| Property Condition | Resale |
| MLS Area Minor | 10 |
| Virtual Tour | https://www.propertypanorama.com/instaview/bmt/360848 |
| Standard Status | Active |
| PostalCity | Huntley |
| Legal Description | S01, T01 N, R27 E, C.O.S. 1939, PARCEL 1A1, 2ND AMD (13) & S01, T01 N, R27 E, C.O.S. 1939, PARCEL 1A3, 2ND AMD (13) |
| AttributionContact | 406-425-1882 |
| Topography | Hill |
| High School | Huntley Project |
| Lot Size Square Feet | 332406 |
| Elementary School | Huntley Project |
| Middle/Junior High School | Huntley Project |
| Architectural Style | Two Story |
| Appliances | Dishwasher,Electric Range,Free-Standing Range,Microwave,Oven,Range,Refrigerator,Stove |
| Full Baths | 3 |
| Garage Spaces | 6 |
| Association Fee Includes | None |
| Total Rooms | 12 |
| Electric Expense | 250 |
| Patio/Porch Features | Deck,Front Porch,Patio |
| Other Structures | Apartment,Garage Apartment,Workshop |
Interior Features
| Basement (Y/N) | true |
|---|---|
| Air Conditioning Y/N | true |
| Heating Y/N | true |
| Fireplace Y/N | true |
| Above Grade Finished Area | 2530 |
| Main Level Bathrooms | 2 |
| Total Baths | 3 |
| Interior Amenities | Window Treatments,Second Kitchen |
| Total Bedrooms | 6 |
| Total Fireplaces | 1 |
| Main Level Bedrooms | 3 |
| Basement | Daylight,Full |
| Window Features | Window Treatments |
| Laundry Features | Washer Hookup,Dryer Hookup |
Exterior Features
| Parking Features | Detached,Workshop in Garage |
|---|---|
| Water Source | Cistern,Well |
| Lot Size Acres | 7.631 |
| Lot Features | Corner Lot,Rolling Slope,Sloped,Trees,Views |
| Other Equipment | DC Well Pump |
| Exterior Amenities | Deck,Workshop |
| Fencing | None |
| Covered Spaces | 6 |
Amenities
- Foreclosure
- Views
- Short Sale
- New Construction
- Adult 55+
- Lease To Own
- No HOA Fees
- Furnished
- Primary On Main
- Air Conditioning
- Seller Finance
- Green
- Fixer Upper
- Horse
- Golf
- Fireplace
- Deck
- Garage
- Basement
- Pool
Property vs Single Family Average in 59037
Price
Taxes
Year Built
 © 2026 Billings Association of REALTORS ® Incorporated and Billings Multiple Listing Service Incorporated. All rights reserved. Information deemed reliable but not verified or guaranteed. Users are responsible for checking the accuracy, completeness, currency, and status of all information.
