
Just Listed
Address
1285 Cherry Island Drive, Billings, MT
Price
$ 425,000
Property Attributes
- MLS#361344
- TypeSingle Family
- Listing Status Active
- CountyYellowstone
- CityBillings
- AreaBillings Bench (East of Main)
- NeighborhoodCherry Island
- Zip59105
- Style
- Year Built2026
- Taxes$ 487
- Price$ 425,000
- Bedrooms3
- Full Bathrooms2
- Half Bathrooms0
- Sqr Footage1504
- Lot Size0.1716 Acres
Data Source:
Billings MLS (BMTMLS)
Property Description
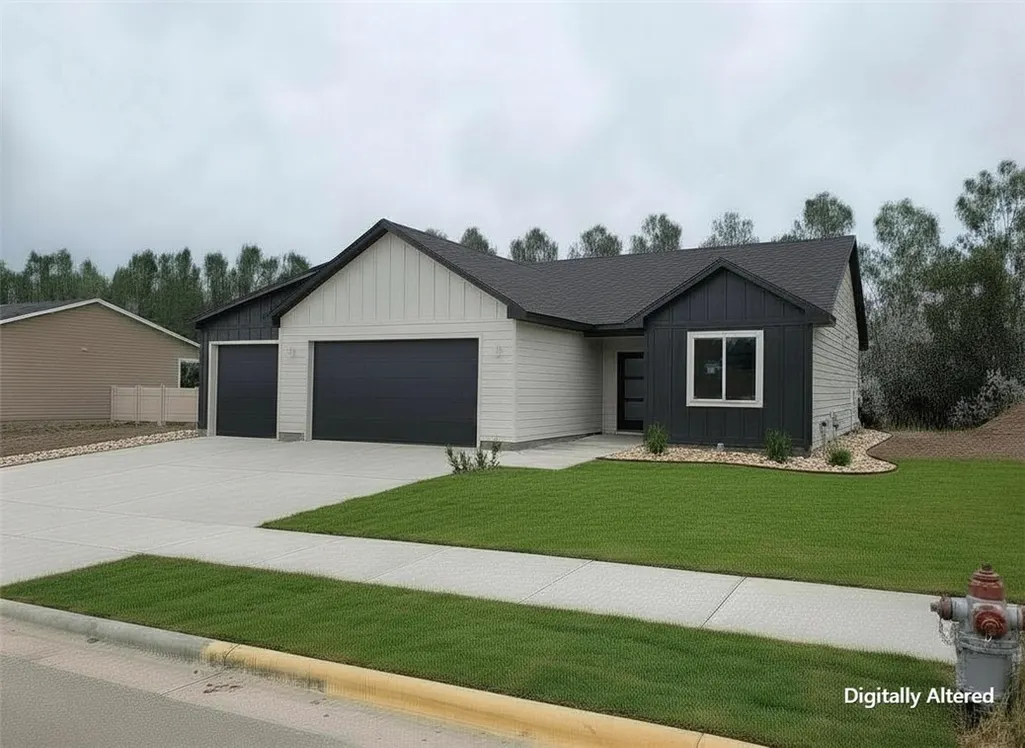
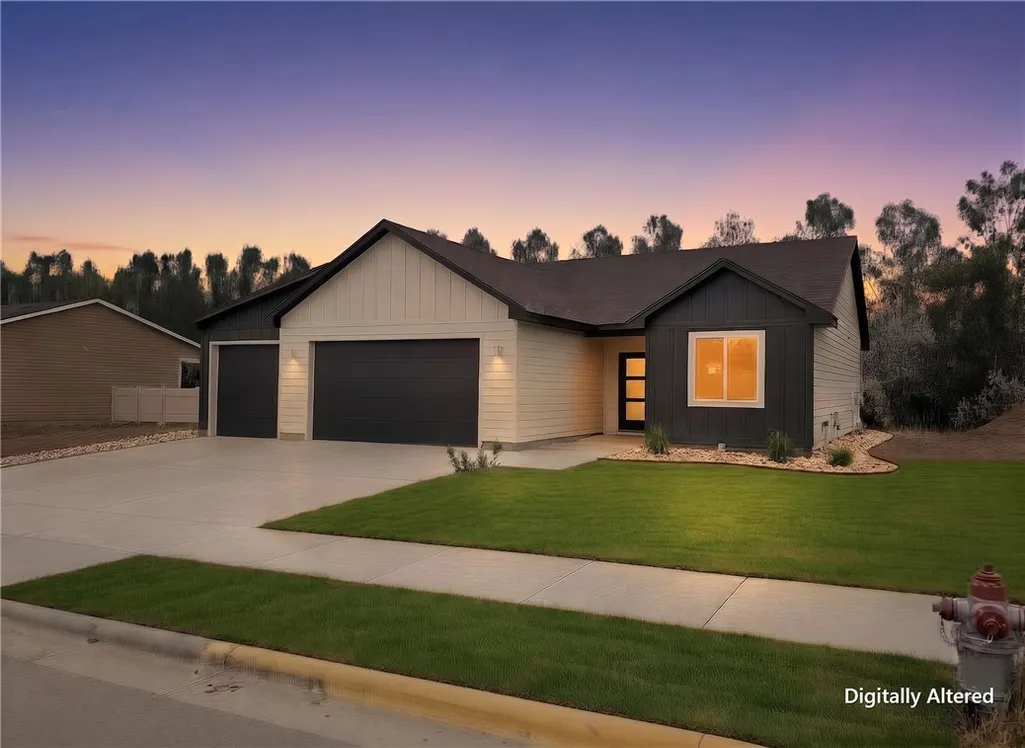
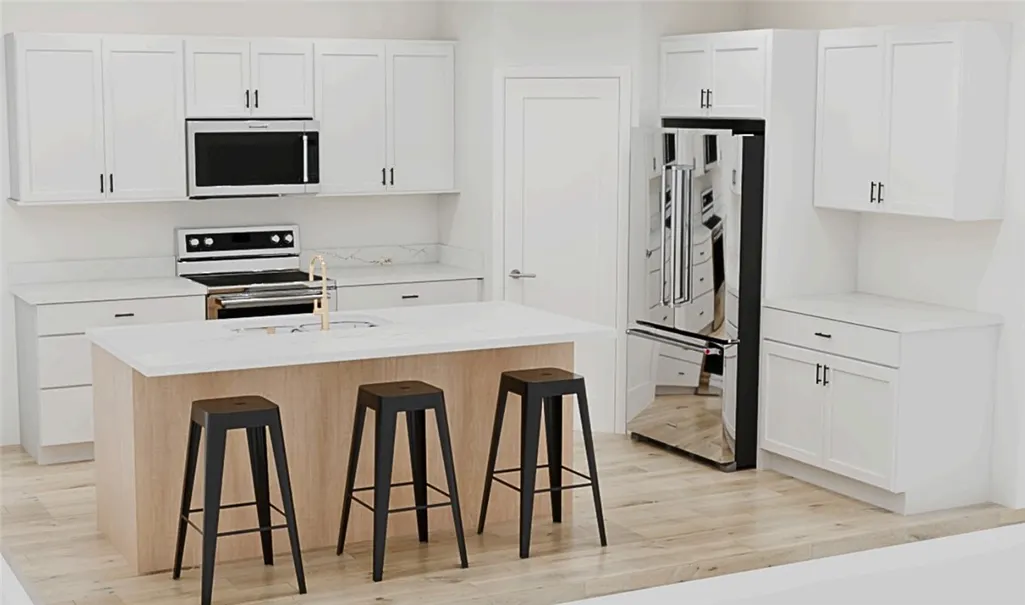
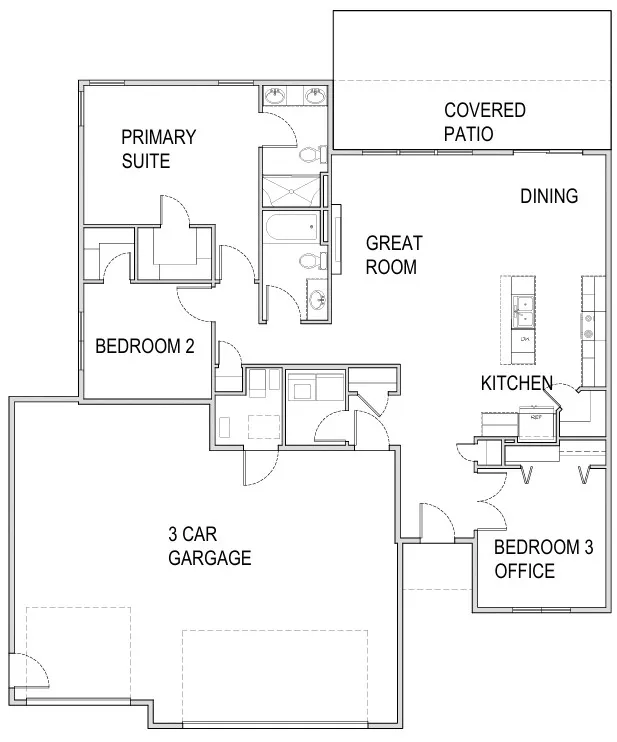
Welcome to 1285 Cherry Island Drive, a beautifully designed one-level home offering 3 bedrooms, 2 bathrooms, and the perfect blend of comfort and convenience. The open-concept floor plan creates a spacious, inviting atmosphere, with a cozy fireplace anchoring the main living area and providing the ideal gathering space for family and friends. The kitchen, dining, and living areas flow seamlessly together, making everyday living and entertaining effortless. Step outside to a covered patio, perfect for relaxing or hosting guests, while the included landscaping adds immediate curb appeal and low-maintenance enjoyment. Home construction is well underway, with completion planned for mid-September.
| Elementary School | Middle School | High School |
|---|---|---|
| Beartooth Elementary School | Medicine Crow Middle School | Skyview High School |
| Price History | |
|---|---|
| 8/19/2026 | Listed $425,000 |
General Features
| Sewer | Public Sewer |
|---|---|
| Heating | Forced Air,Gas |
| Cooling | Central Air |
| Possession | Close Of Escrow |
| Roof | Asphalt |
| Year Built | 2026 |
| Levels | One |
| Property Subtype | Single Family Residence |
| County | Yellowstone |
| New Construction | true |
| Property Type | Residential |
| Subdivision Name | Cherry Island |
| Garage Y/N | true |
| Status | Active |
| ModificationTimestamp | 2026-08-19T17:51:06.633-00:00 |
| City | Billings |
| Disclosures | Disclosure on File |
| Zoning Description | N1 - First Neighborhood Residential |
| MLS Area | (02) Billings Bench (East of Main) |
| Tax Annual Amount | 487 |
| Property Condition | New Construction |
| MLS Area Minor | 2 |
| Virtual Tour | https://www.propertypanorama.com/instaview/bmt/361344 |
| Standard Status | Active |
| Property Sub Type Additional | Single Family Residence |
| PostalCity | Billings |
| Legal Description | CHERRY ISLAND SUB (24), S24, T01 N, R26 E, BLOCK 1, Lot 7 |
| AttributionContact | 406-670-2242 |
| High School | Skyview |
| Lot Size Square Feet | 7475 |
| Elementary School | Beartooth |
| Middle/Junior High School | Medicine Crow |
| Appliances | Dishwasher,Microwave,Oven,Range,Refrigerator |
| Full Baths | 2 |
| Garage Spaces | 3 |
Interior Features
| Air Conditioning Y/N | true |
|---|---|
| Heating Y/N | true |
| Fireplace Y/N | true |
| Above Grade Finished Area | 1504 |
| Main Level Bathrooms | 2 |
| Total Baths | 2 |
| Total Bedrooms | 3 |
| Total Fireplaces | 1 |
| Main Level Bedrooms | 3 |
| Basement | Crawl Space |
Exterior Features
| Parking Features | Attached |
|---|---|
| Water Source | Public |
| Lot Size Acres | 0.1716 |
| Lot Features | Level |
| Exterior Amenities | Sprinkler/Irrigation |
| Fencing | None |
| Covered Spaces | 3 |
Amenities
- Foreclosure
- Views
- Short Sale
- New Construction
- Adult 55+
- Lease To Own
- No HOA Fees
- Furnished
- Primary On Main
- Air Conditioning
- Seller Finance
- Green
- Fixer Upper
- Horse
- Golf
- Fireplace
- Deck
- Garage
- Basement
- Pool
Property vs Single Family Average in 59105
Price
Taxes
Year Built
 © 2026 Billings Association of REALTORS ® Incorporated and Billings Multiple Listing Service Incorporated. All rights reserved. Information deemed reliable but not verified or guaranteed. Users are responsible for checking the accuracy, completeness, currency, and status of all information.
