
Address
1272 Cherry Island Drive, Billings, MT
Price
$ 405,500
Property Attributes
- MLS#357676
- TypeSingle Family
- Listing Status Active
- CountyYellowstone
- CityBillings
- AreaBillings Bench (East of Main)
- NeighborhoodCherry Island
- Zip59105
- Style
- Year Built2026
- Taxes$ 487
- Price$ 405,500
- Bedrooms3
- Full Bathrooms2
- Half Bathrooms0
- Sqr Footage1516
- Lot Size0.1716 Acres
Data Source:
Billings MLS (BMTMLS)
Property Description
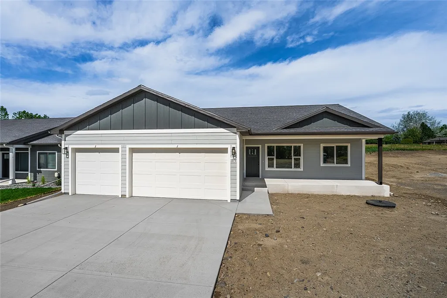
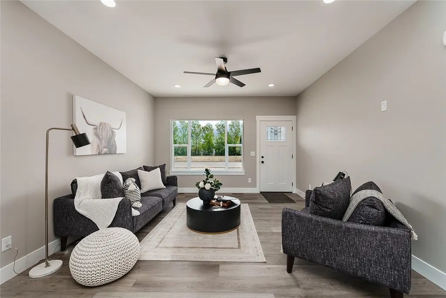
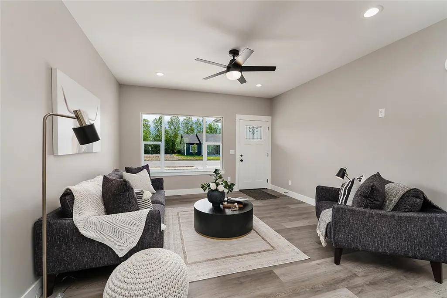
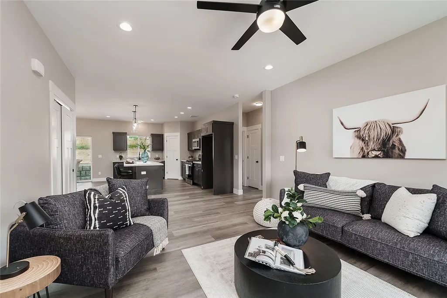
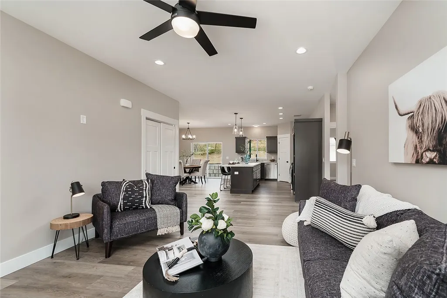
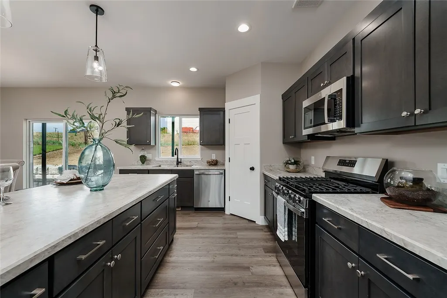
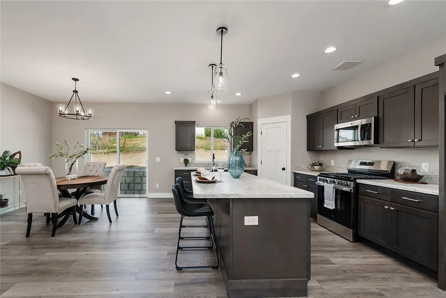
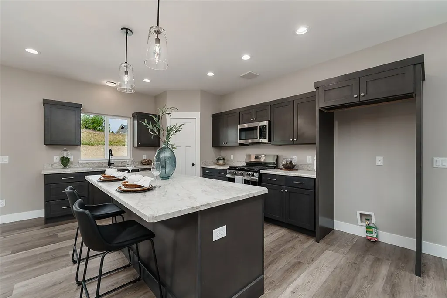
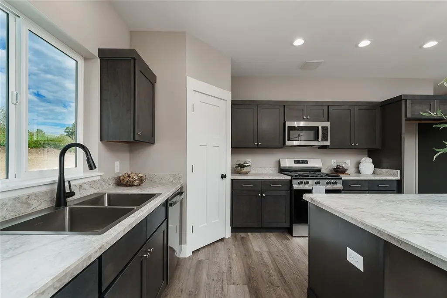
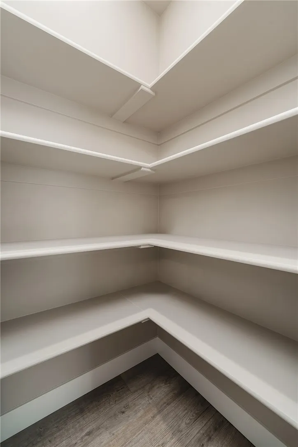
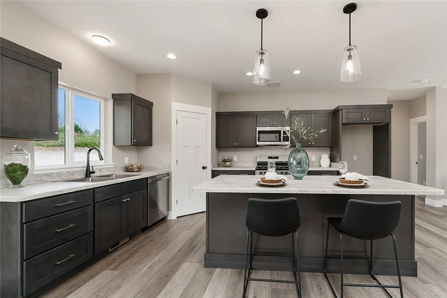
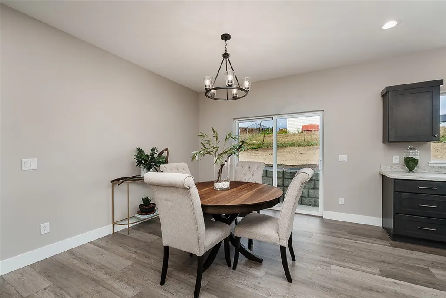
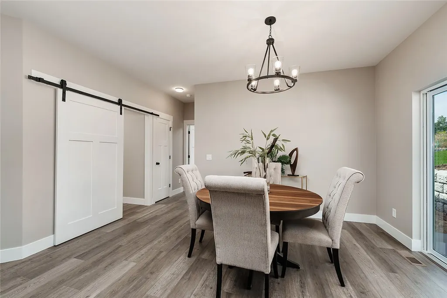
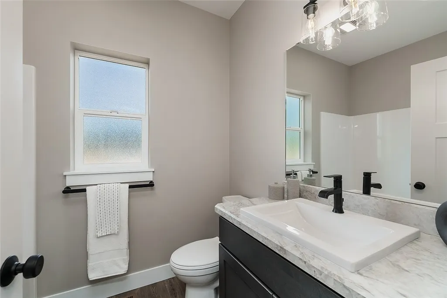
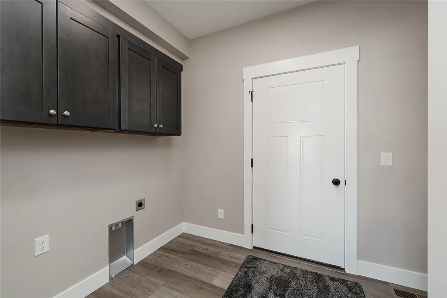
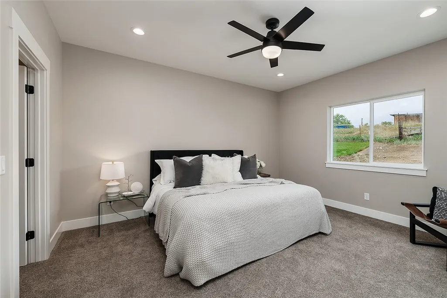
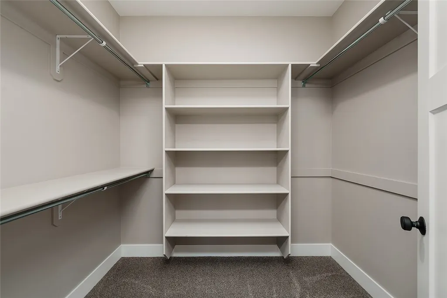
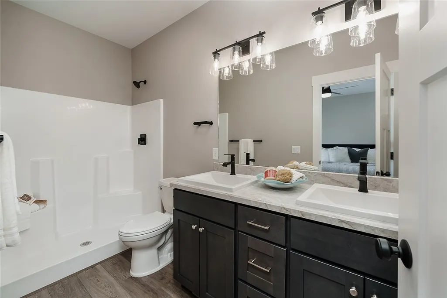
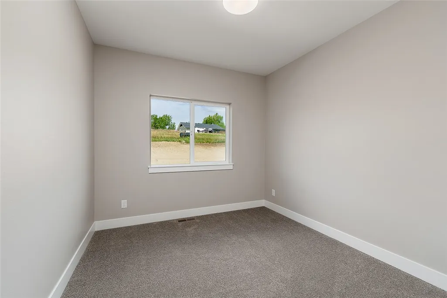
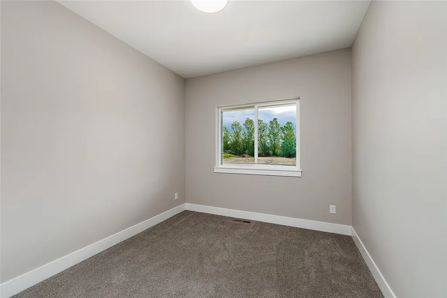
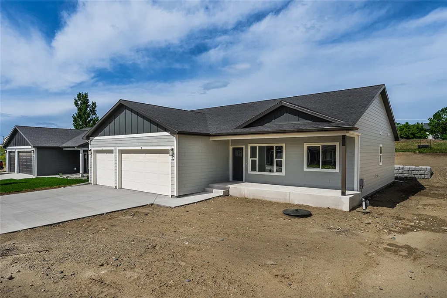
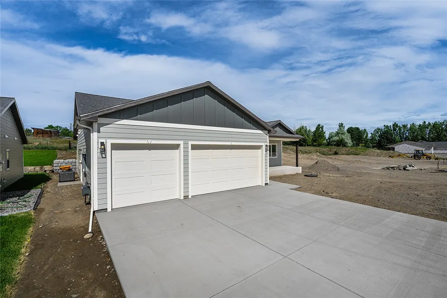
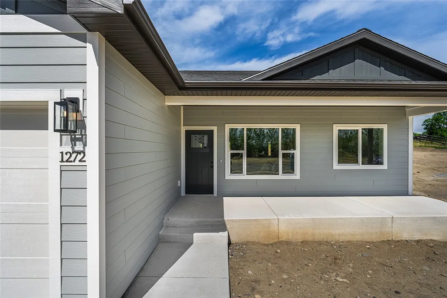
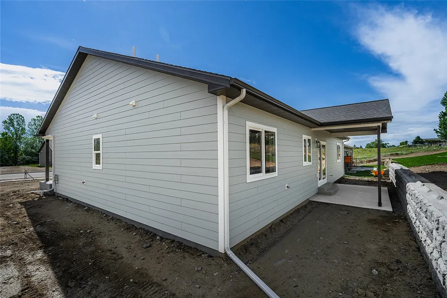
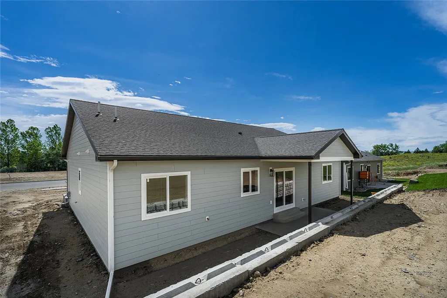
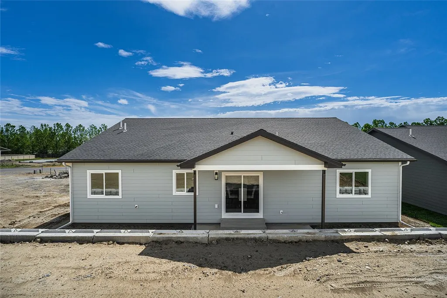
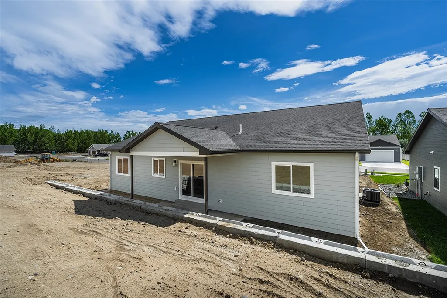
NEWLY COMPLETED! Enjoy one level living in this brand new home by Thompson Homes offering modern style, functional design, and thoughtful storage spaces at an affordable price point. Home features a bright open layout with LVP flooring throughout living areas. Kitchen features stainless steel appliances (gas range, microwave, dishwasher) ample cabinetry/counter space, walk in pantry, and large 8’ island. Primary suite is spacious and features a large walk-in closet and a well designed bathroom offering dual vanities and walk-in shower. Two additional generous bedrooms, a 2nd full bath, laundry room and spacious 3-car garage (28x29’6”) complete the interior plan. Step through an 8 foot sliding door from dining area to enjoy a large (16x10) covered patio and spacious yard. This home is built with pride, quality finishes and energy-efficient features throughout.
| Elementary School | Middle School | High School |
|---|---|---|
| Beartooth Elementary School | Medicine Crow Middle School | Skyview High School |
| Price History | |
|---|---|
| 2/24/2026 | Listed $406,000 |
| 6/10/2026 | Listed $405,500 |
General Features
| Sewer | PublicSewer |
|---|---|
| Heating | ForcedAir,Gas |
| Cooling | CentralAir |
| Possession | Closing |
| Roof | Asphalt,Shingle |
| Construction Materials | HardiplankType |
| Year Built | 2026 |
| Stories Count | 1 |
| Property Subtype | SingleFamilyResidence |
| County | Yellowstone |
| New Construction | true |
| Property Type | Residential |
| Subdivision Name | Cherry Island |
| Garage Y/N | true |
| Status | Active |
| ModificationTimestamp | 2026-08-16T21:07:11.323-00:00 |
| City | Billings |
| Disclosures | DisclosureOnFile |
| Zoning Description | N3 - Suburban Neighborhood Residential |
| MLS Area | (02) Billings Bench (East of Main) |
| Tax Annual Amount | 487 |
| Property Condition | NewConstruction |
| MLS Area Minor | 2 |
| Virtual Tour | https://www.propertypanorama.com/instaview/bmt/357676 |
| Standard Status | Active |
| Property Sub Type Additional | SingleFamilyResidence |
| PostalCity | Billings |
| Legal Description | CHERRY ISLAND SUB (24), S24, T01 N, R26 E, BLOCK 2, Lot 9 |
| AttributionContact | (406) 690-5737 |
| High School | Skyview |
| Lot Size Square Feet | 7475 |
| Elementary School | Beartooth |
| Middle/Junior High School | Medicine Crow |
| Architectural Style | Ranch |
| Appliances | Dishwasher,Disposal,GasRange,Microwave,Oven,Range |
| Full Baths | 2 |
| Garage Spaces | 3 |
| Association Fee Includes | None |
| Total Rooms | 6 |
| Patio/Porch Features | Patio |
Interior Features
| Air Conditioning Y/N | true |
|---|---|
| Heating Y/N | true |
| Above Grade Finished Area | 1516 |
| Main Level Bathrooms | 2 |
| Total Baths | 2 |
| Interior Amenities | CeilingFans |
| Total Bedrooms | 3 |
| Main Level Bedrooms | 3 |
| Laundry Features | LaundryRoom |
Exterior Features
| Parking Features | Attached |
|---|---|
| Water Source | Public |
| Lot Size Acres | 0.1716 |
| Lot Features | InteriorLot |
| Exterior Amenities | Patio |
| Fencing | None |
| Covered Spaces | 3 |
| Foundation Details | Slab |
Amenities
- Foreclosure
- Views
- Short Sale
- New Construction
- Adult 55+
- Lease To Own
- No HOA Fees
- Furnished
- Primary On Main
- Air Conditioning
- Seller Finance
- Green
- Fixer Upper
- Horse
- Golf
- Fireplace
- Deck
- Garage
- Basement
- Pool
Property vs Single Family Average in 59105
Price
Taxes
Year Built
 © 2026 Billings Association of REALTORS ® Incorporated and Billings Multiple Listing Service Incorporated. All rights reserved. Information deemed reliable but not verified or guaranteed. Users are responsible for checking the accuracy, completeness, currency, and status of all information.
