
Address
1103 N 23rd Street, Billings, MT
Price
$ 260,000
Property Attributes
- MLS#360834
- TypeSingle Family
- Listing Status Contingent
- CountyYellowstone
- CityBillings
- AreaDowntown
- NeighborhoodSunnyside
- Zip59101
- Style
- Year Built1940
- Taxes$ 1661
- Price$ 260,000
- Bedrooms3
- Full Bathrooms1
- Half Bathrooms0
- Sqr Footage1247
- Lot Size0.1607 Acres
Data Source:
Billings MLS (BMTMLS)
Property Description
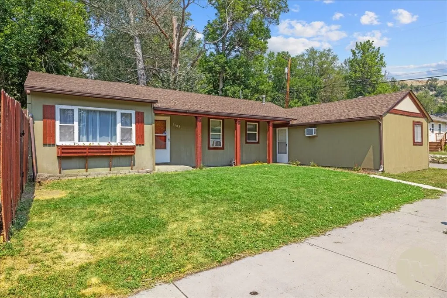
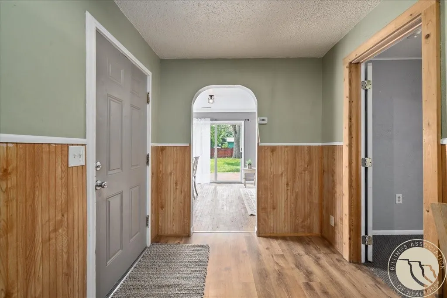
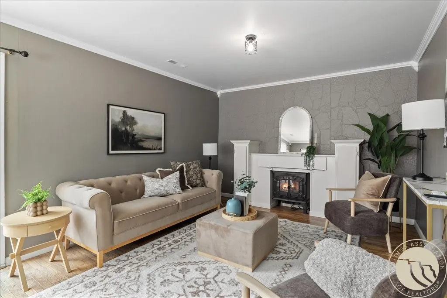
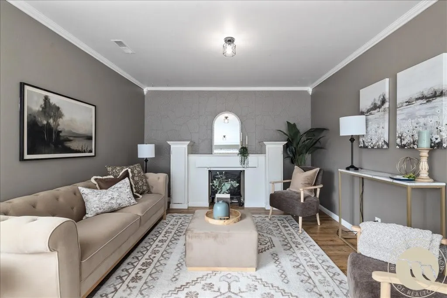
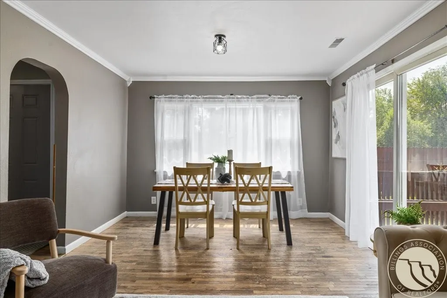

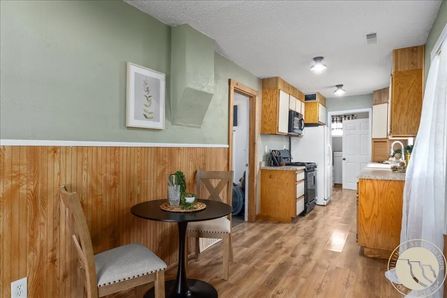
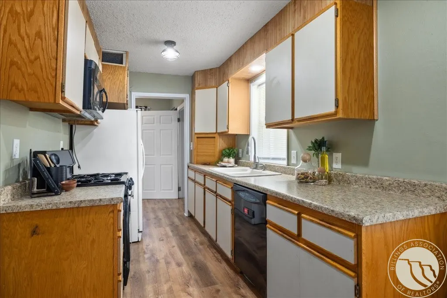
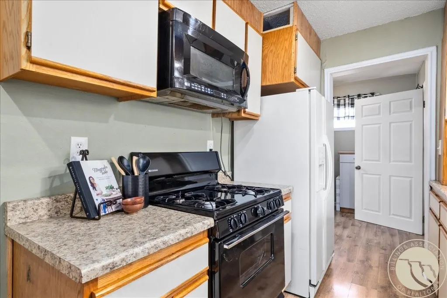
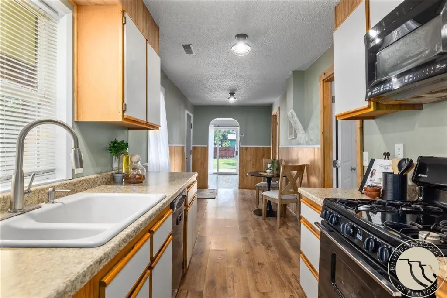
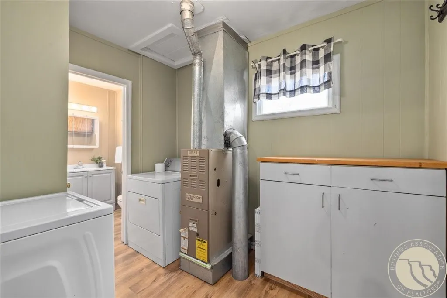
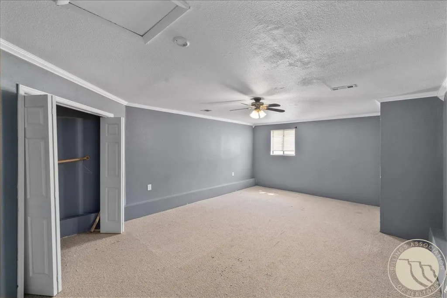
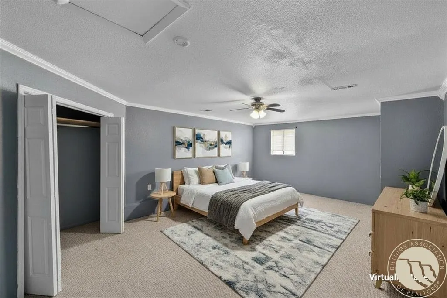
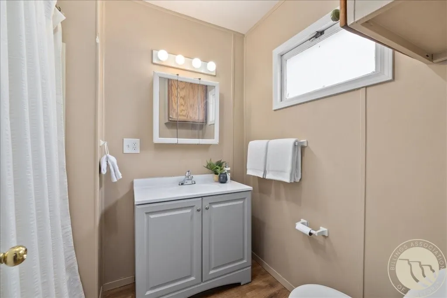
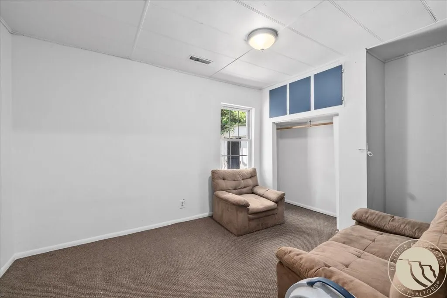
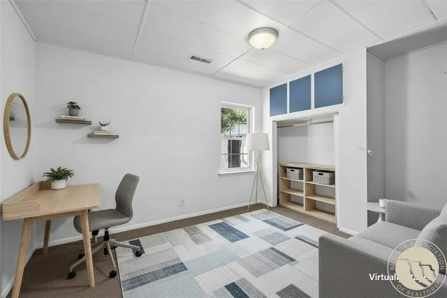
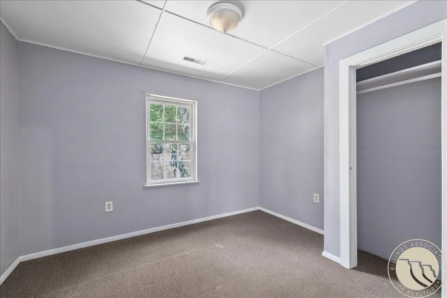
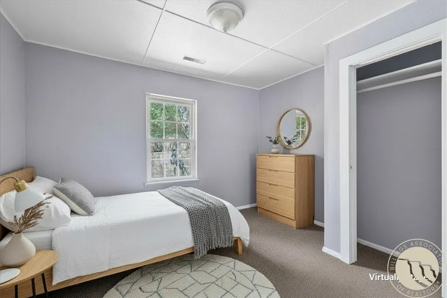
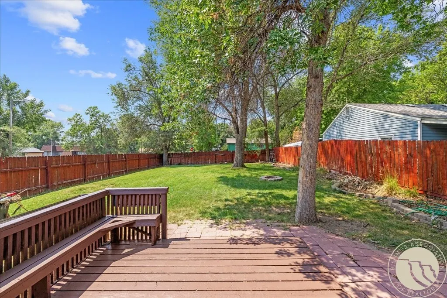
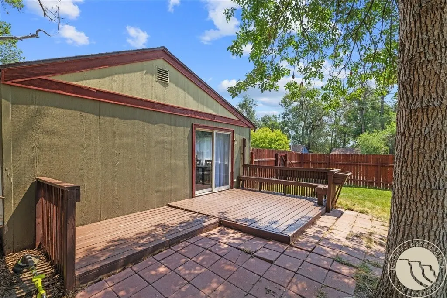
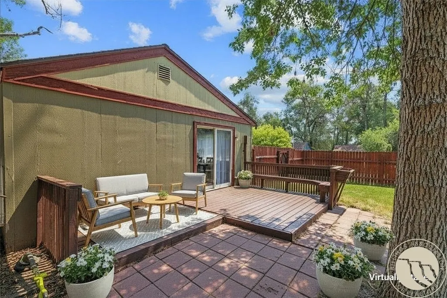
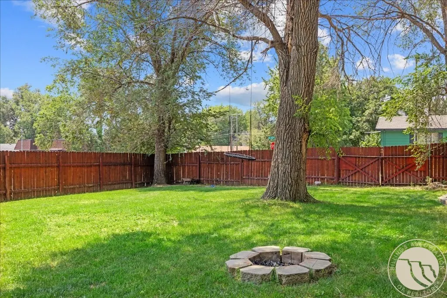
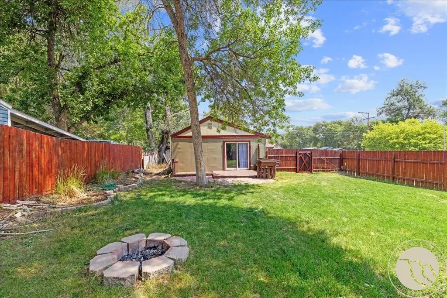
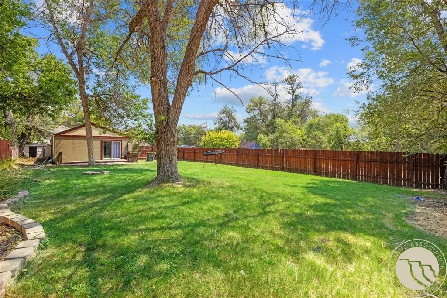
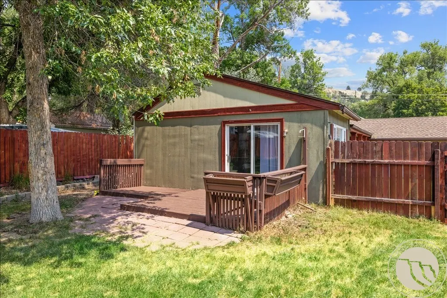
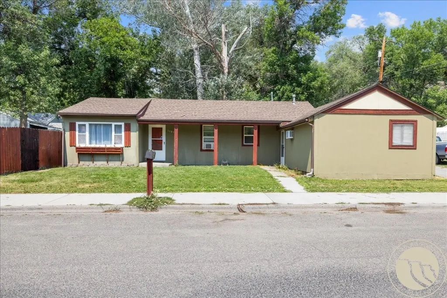
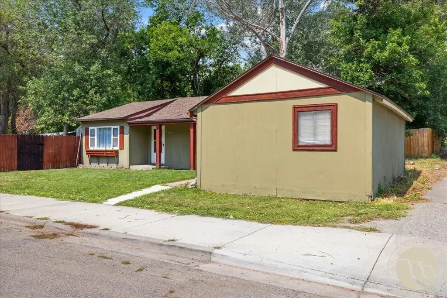
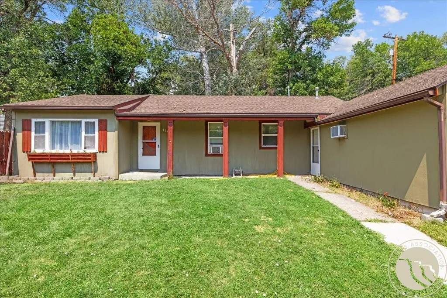
Welcome home to this well-maintained, move-in-ready property offering comfort, value, and an incredible backyard! Featuring 3 bedrooms, 1 bathroom, and 1,247± square feet, this home has been thoughtfully updated with newer flooring, updated countertops, stylish light fixtures, central air conditioning, and a gas range. The spacious primary bedroom—created from a garage conversion—offers dual closets and convenient access to the adjacent laundry room. Outside, you'll find a fully fenced backyard designed for enjoying Montana's seasons, complete with mature trees, a deck, firepit area, storage shed, alley access, and valuable ditch rights for irrigation. Whether you're a first-time buyer, looking to downsize, or searching for an investment opportunity, this home offers an affordable option with space to spread out and room to make it your own.
| Elementary School | Middle School | High School |
|---|---|---|
| Mckinley Elementary School | Riverside Middle School | Senior High High School |
| Price History | |
|---|---|
| 7/23/2026 | Listed $260,000 |
General Features
| Sewer | Public Sewer |
|---|---|
| Heating | Forced Air,Gas,Other |
| Cooling | Window Unit(s) |
| Possession | Close Of Escrow |
| Roof | Asphalt,Shingle |
| Construction Materials | Masonite |
| Year Built | 1940 |
| Stories Count | 1 |
| Levels | One |
| Property Subtype | Single Family Residence |
| County | Yellowstone |
| Property Type | Residential |
| Subdivision Name | Sunnyside |
| Garage Y/N | false |
| Status | Contingent |
| ModificationTimestamp | 2026-08-18T21:59:42.773-00:00 |
| City | Billings |
| Disclosures | Disclosure on File |
| Zoning Description | NX1 - Mixed Residential 1 |
| MLS Area | (06) Downtown |
| Tax Annual Amount | 1661 |
| Property Condition | Resale |
| MLS Area Minor | 6 |
| Virtual Tour | https://media.autoreelapp.com/renders/tlkj2xtivm/out.mp4 |
| Standard Status | Active Under Contract |
| Property Sub Type Additional | Single Family Residence |
| PostalCity | Billings |
| Legal Description | SUNNYSIDE SUBD 3RD FILING, S32, T01 N, R26 E, BLOCK 16, Lot 3, S50 FT LT 3 |
| High School | Senior High |
| Lot Size Square Feet | 7000 |
| Elementary School | Mckinley |
| Middle/Junior High School | Riverside |
| Architectural Style | Ranch |
| Appliances | Dishwasher,Gas Range,Microwave,Oven,Range,Refrigerator |
| Full Baths | 1 |
| Association Fee Includes | None |
| Total Rooms | 6 |
| Patio/Porch Features | Deck,Patio |
Interior Features
| Basement (Y/N) | false |
|---|---|
| Air Conditioning Y/N | true |
| Heating Y/N | true |
| Above Grade Finished Area | 1247 |
| Main Level Bathrooms | 1 |
| Total Baths | 1 |
| Interior Amenities | Ceiling Fan(s) |
| Total Bedrooms | 3 |
| Main Level Bedrooms | 3 |
| Basement | Crawl Space,None |
| Laundry Features | Washer Hookup,Dryer Hookup |
Exterior Features
| Parking Features | Converted Garage,None,Off Street |
|---|---|
| Water Source | Public |
| Lot Size Acres | 0.1607 |
| Lot Features | Alley,Interior Lot,Level,Trees |
| Exterior Amenities | Deck,Fence,Sprinkler/Irrigation |
| Fencing | Fenced |
Amenities
- Foreclosure
- Views
- Short Sale
- New Construction
- Adult 55+
- Lease To Own
- No HOA Fees
- Furnished
- Primary On Main
- Air Conditioning
- Seller Finance
- Green
- Fixer Upper
- Horse
- Golf
- Fireplace
- Deck
- Garage
- Basement
- Pool
Property vs Single Family Average in 59101
Price
Taxes
Year Built
 © 2026 Billings Association of REALTORS ® Incorporated and Billings Multiple Listing Service Incorporated. All rights reserved. Information deemed reliable but not verified or guaranteed. Users are responsible for checking the accuracy, completeness, currency, and status of all information.
