
Address
6246 Ironwood Dr, Billings, MT
Price
$ 779,000
Property Attributes
- MLS#360195
- TypeSingle Family
- Listing Status Active
- CountyYellowstone
- CityBillings
- AreaNorthwest Billings - Molt
- NeighborhoodIRONWOOD ESTATES SUBD
- Zip59106
- Style
- Year Built2005
- Taxes$ 6056
- Price$ 779,000
- Bedrooms5
- Full Bathrooms3
- Half Bathrooms0
- Sqr Footage4188
- Lot Size0.365 Acres
Data Source:
Billings MLS (BMTMLS)
Property Description
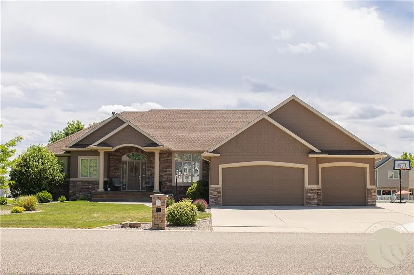
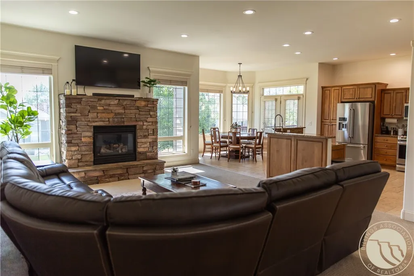
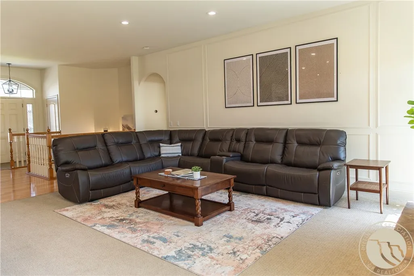
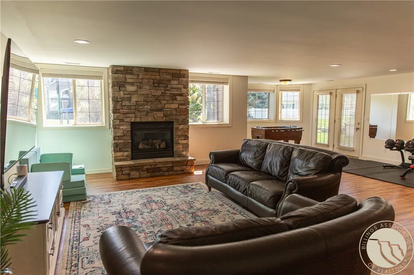
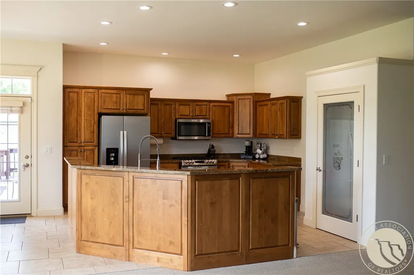
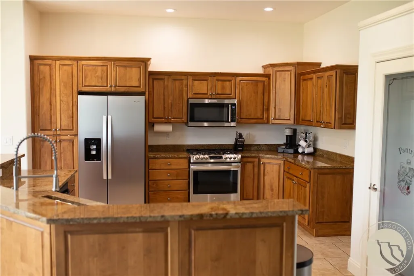
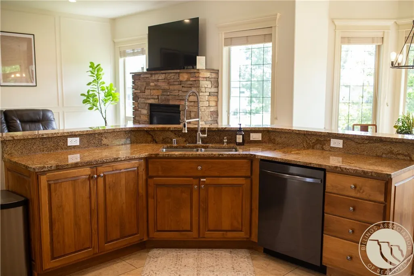
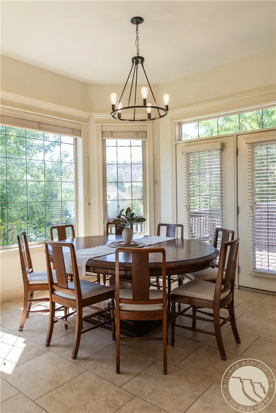
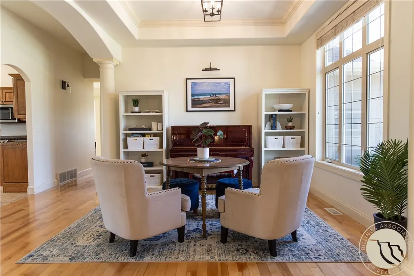
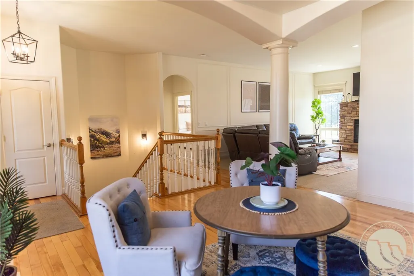
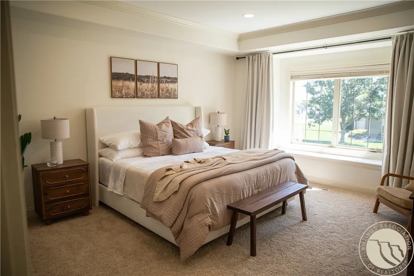
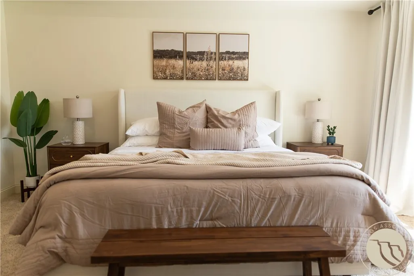
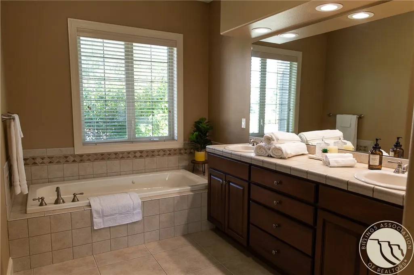
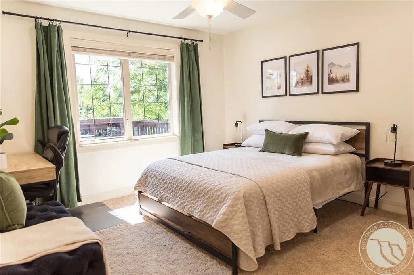
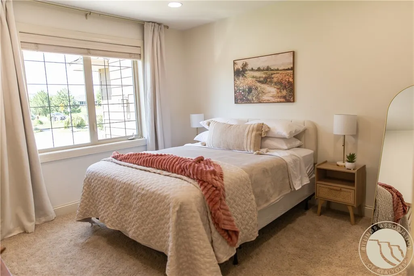
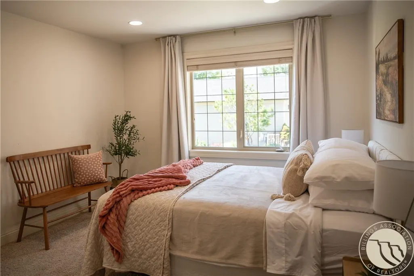
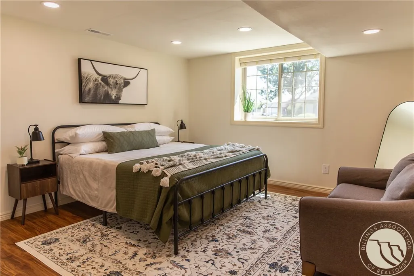
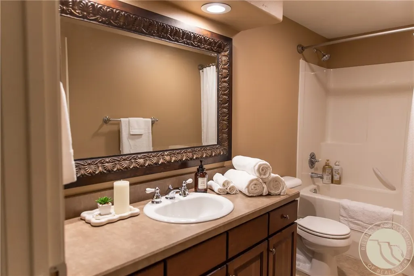
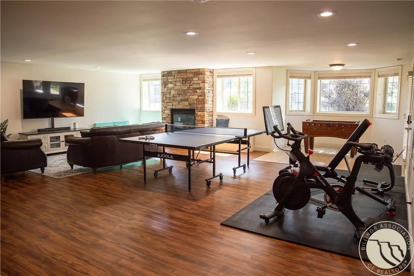
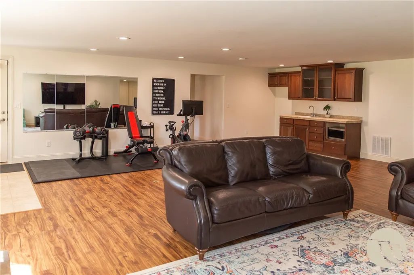
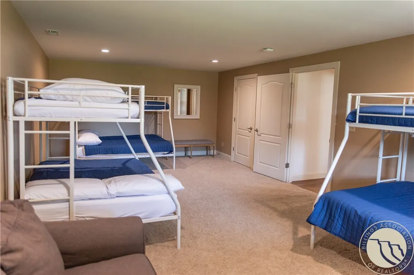
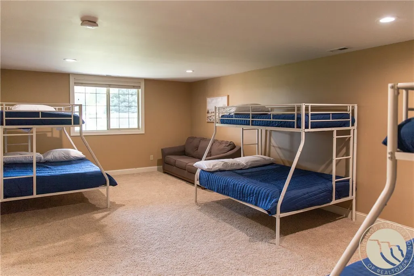
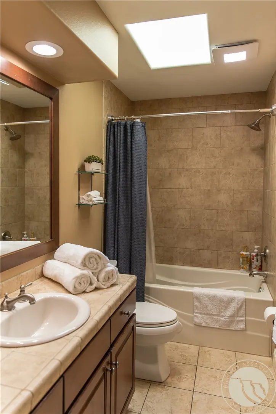
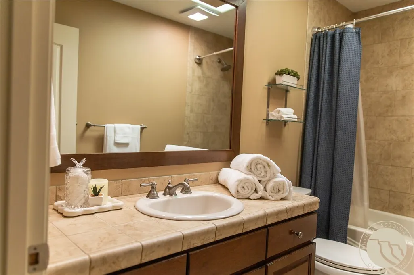
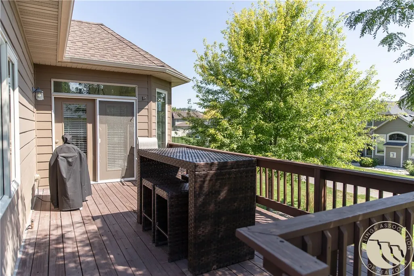
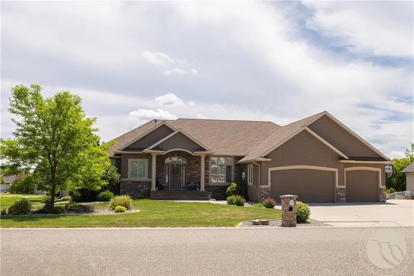
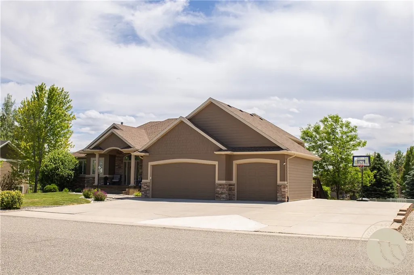
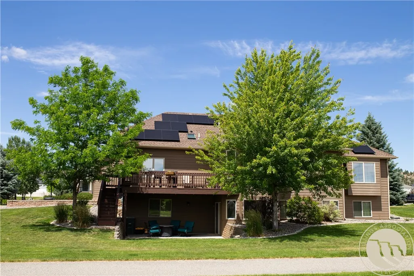
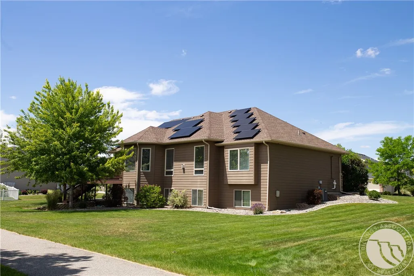
Beautiful 5 bedroom, 3 bath home in the highly sought after neighborhood of Ironwood Estates. 3-car oversized garage with RV parking outside. Great room is open concept with kitchen & island & eating area & gas fireplace. Beautiful, landscaped yard with UGSP. Bike path in backyard. Main-level deck and lower-level covered patio are perfect for entertaining. Solar panels included. Don't miss this home!
| Elementary School | Middle School | High School |
|---|---|---|
| Boulder Elementary School | Ben Steele Middle School | West High School |
| Price History | |
|---|---|
| 6/23/2026 | Listed $799,900 |
| 8/6/2026 | 3$779,000 |
General Features
| Sewer | Public Sewer |
|---|---|
| Heating | Forced Air,Gas |
| Cooling | Central Air |
| Possession | Close Of Escrow |
| Roof | Asphalt,Shingle |
| Construction Materials | HardiPlank Type |
| Year Built | 2005 |
| Stories Count | 1 |
| Levels | Two |
| Property Subtype | Single Family Residence |
| County | Yellowstone |
| Property Type | Residential |
| Subdivision Name | IRONWOOD ESTATES SUBD |
| Garage Y/N | true |
| Status | Active |
| ModificationTimestamp | 2026-08-06T18:33:15.923-00:00 |
| City | Billings |
| Disclosures | Disclosure on File |
| Zoning Description | N3 - Suburban Neighborhood Residential |
| MLS Area | (07) Northwest Billings; Molt |
| Tax Annual Amount | 6056 |
| Property Condition | Resale |
| MLS Area Minor | 7 |
| Virtual Tour | https://www.propertypanorama.com/instaview/bmt/360195 |
| Standard Status | Active |
| Property Sub Type Additional | Single Family Residence |
| PostalCity | Billings |
| Legal Description | IRONWOOD ESTATES SUBD 1ST FILING, S24, T01 N, R24 E, BLOCK 5, Lot 4, 15,901 SF (03) |
| Directions | From Molt Rd, turn right into Ironwood Subdivision. Go straight (2nd exit) and stay on Ironwood Drive. Home is located on your right side. |
| High School | West |
| Lot Size Square Feet | 15901 |
| Elementary School | Boulder |
| Middle/Junior High School | Ben Steele |
| Architectural Style | Ranch |
| Appliances | Dishwasher,Microwave,Oven,Range,Refrigerator |
| Full Baths | 3 |
| HOA Fee | 60 |
| Garage Spaces | 3 |
| Total Rooms | 10 |
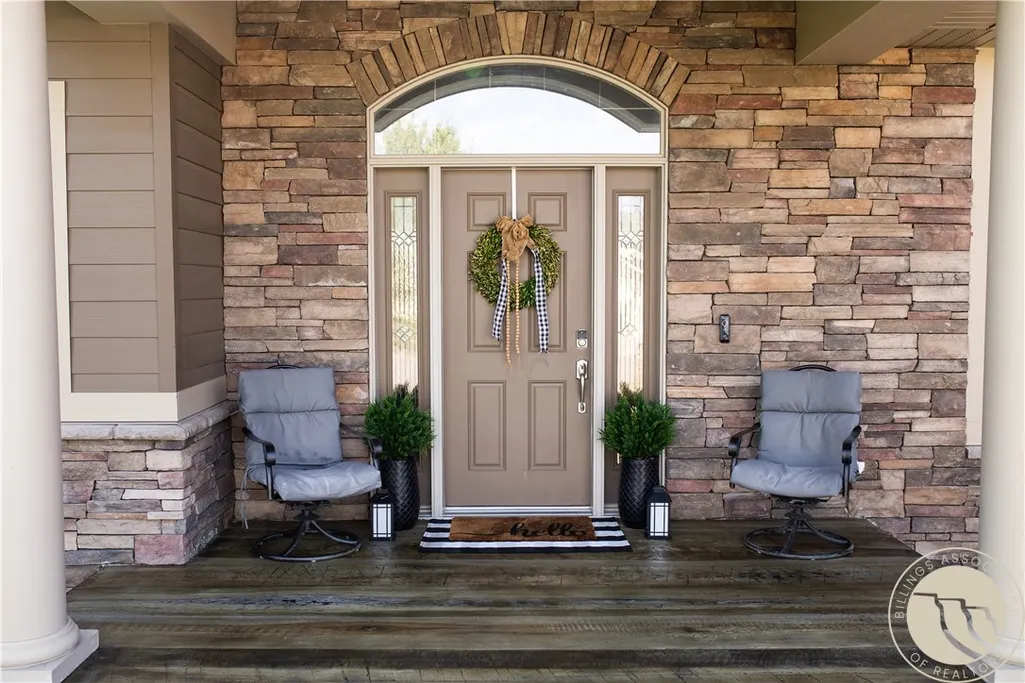
| Patio/Porch Features | Covered,Deck,Front Porch,Patio |
| Assoc Fee Paid Per | Annually |
Interior Features
| Basement (Y/N) | true |
|---|---|
| Air Conditioning Y/N | true |
| Heating Y/N | true |
| Fireplace Y/N | true |
| Above Grade Finished Area | 2098 |
| Main Level Bathrooms | 2 |
| Total Baths | 3 |
| Interior Amenities | Second Kitchen |
| Total Bedrooms | 5 |
| Total Fireplaces | 2 |
| Main Level Bedrooms | 3 |
| Basement | Exterior Entry,Full |
Exterior Features
| Parking Features | Attached,Off Street,RV Access/Parking |
|---|---|
| Water Source | Public |
| Lot Size Acres | 0.365 |
| Lot Features | Landscaped,Sprinklers In Ground |
| Exterior Amenities | Deck,Sprinkler/Irrigation,Patio |
| Fencing | None |
| Covered Spaces | 3 |
Amenities
- Foreclosure
- Views
- Short Sale
- New Construction
- Adult 55+
- Lease To Own
- No HOA Fees
- Furnished
- Primary On Main
- Air Conditioning
- Seller Finance
- Green
- Fixer Upper
- Horse
- Golf
- Fireplace
- Deck
- Garage
- Basement
- Pool
Property vs Single Family Average in 59106
Price
Taxes
Year Built
 © 2026 Billings Association of REALTORS ® Incorporated and Billings Multiple Listing Service Incorporated. All rights reserved. Information deemed reliable but not verified or guaranteed. Users are responsible for checking the accuracy, completeness, currency, and status of all information.
