
Address
5978 Autumnwood Dr, Billings, MT
Price
$ 1,525,000
Property Attributes
- MLS#358574
- TypeSingle Family
- Listing Status Active
- CountyYellowstone
- CityBillings
- AreaNorthwest Billings - Molt
- NeighborhoodIronwood Estates Subd
- Zip59106
- Style
- Year Built2014
- Taxes$ 10202
- Price$ 1,525,000
- Bedrooms4
- Full Bathrooms4
- Half Bathrooms2
- Sqr Footage5652
- Lot Size0.6907 Acres
Data Source:
Billings MLS (BMTMLS)
Property Description
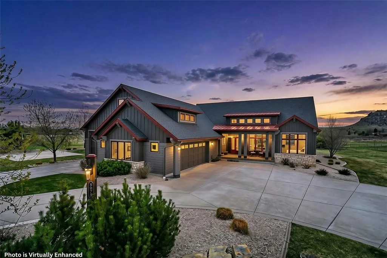
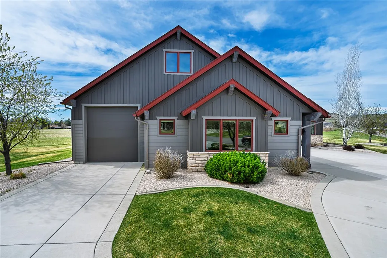
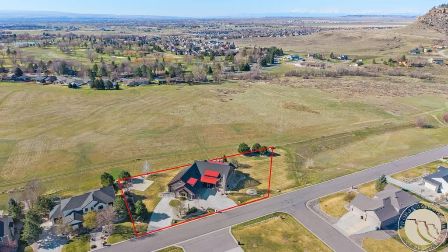
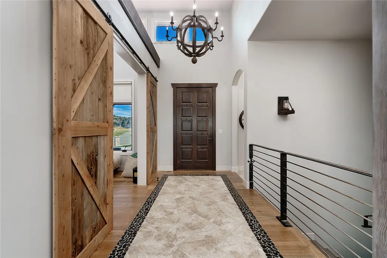
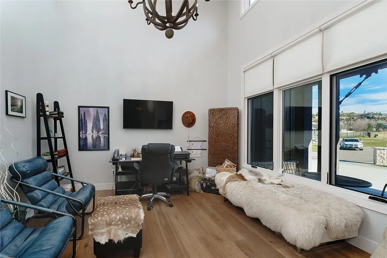
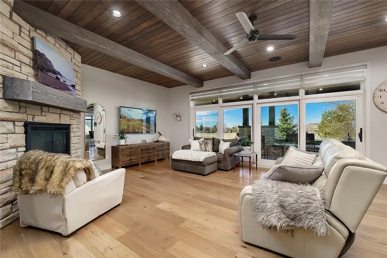
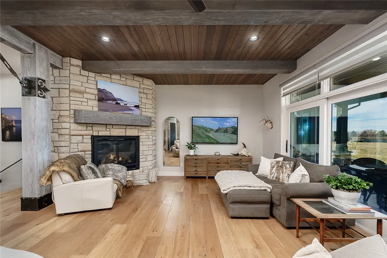
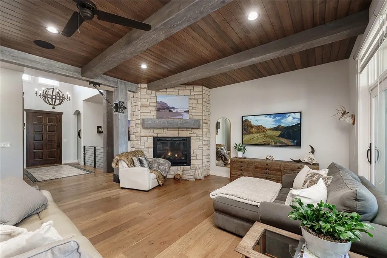
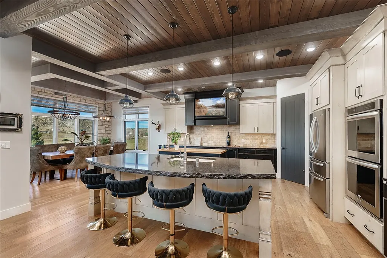
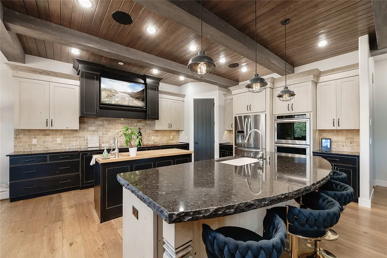
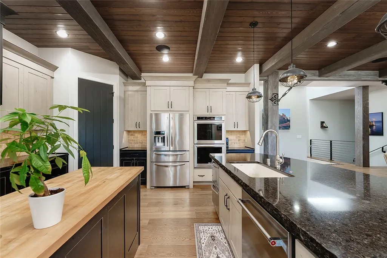
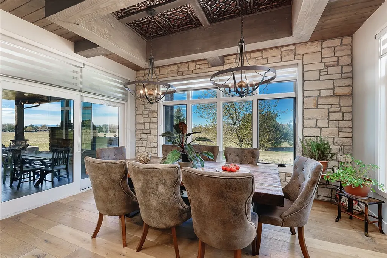
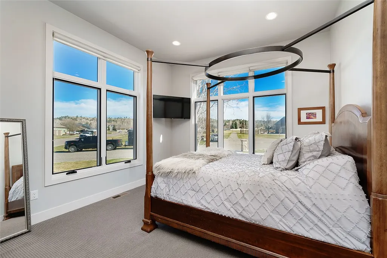
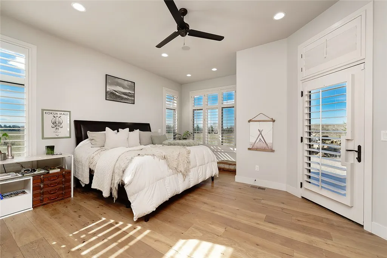
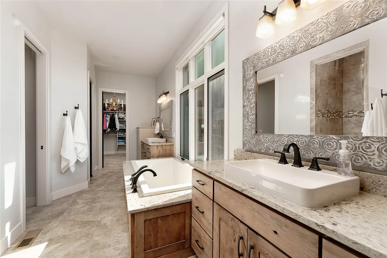
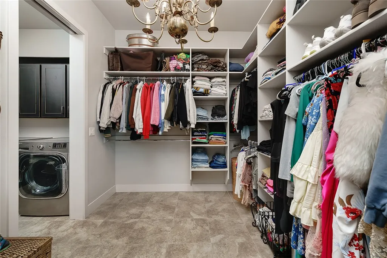
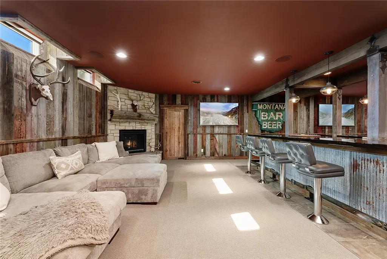
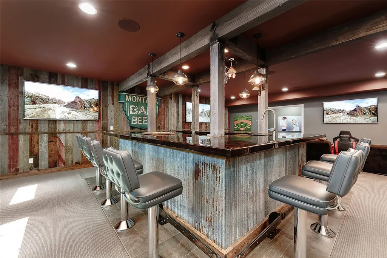
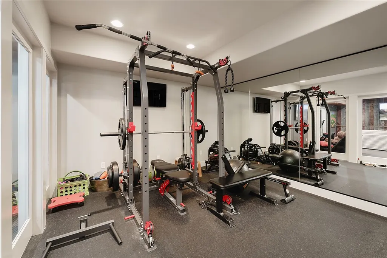
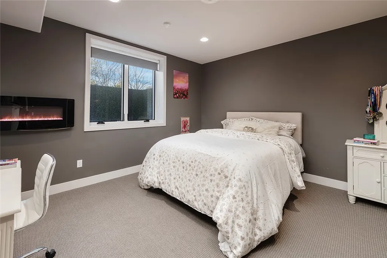
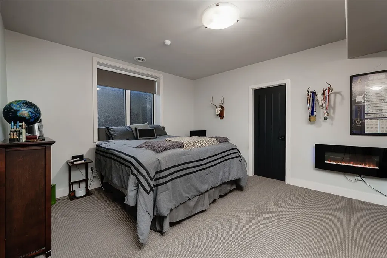
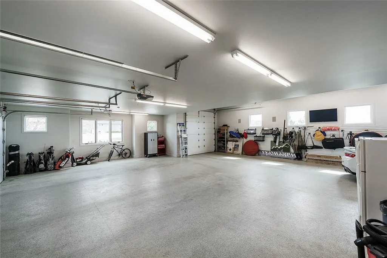
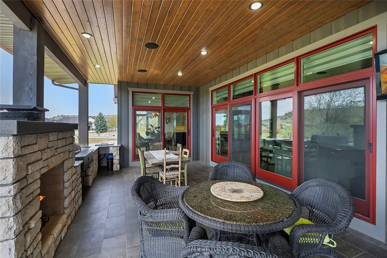
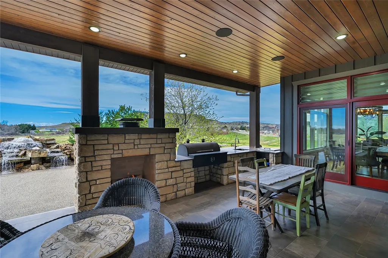
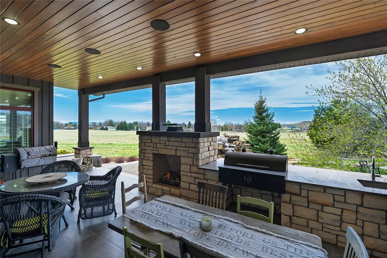
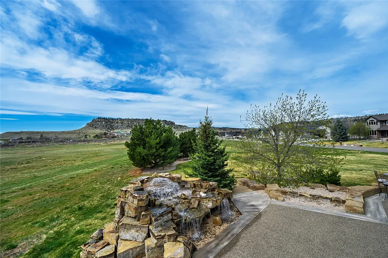
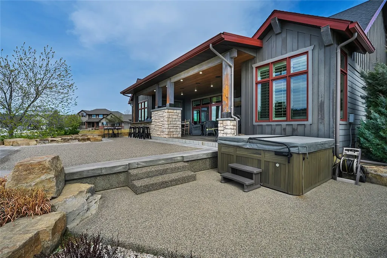
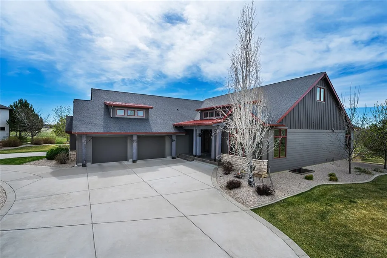
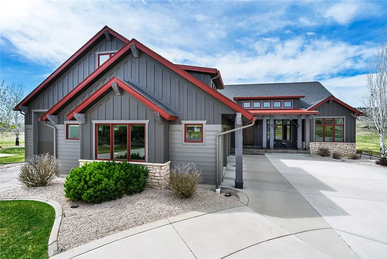
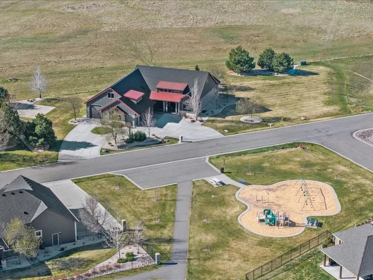
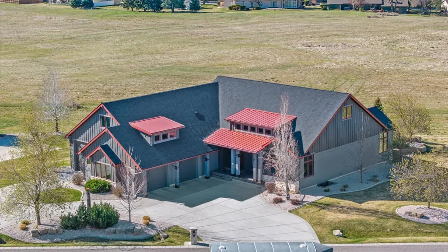
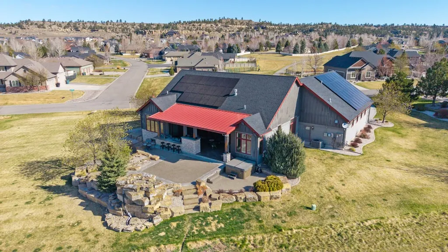
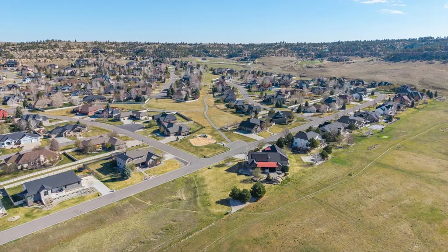
Set on one of the most sought-after lots in Ironwood Subdivision, this custom home on a double lot backs to undeveloped Yellowstone Country Club land—offering rare privacy and an exceptional setting. The home features 4 en-suite bedrooms, 4 full baths, and 2 half baths, thoughtfully designed for everyday living and elevated entertaining. The kitchen is a true centerpiece with double islands and solid surface counters throughout, opening seamlessly to indoor and outdoor gathering spaces. Lower level is built for entertaining with a custom bar, full home audio system, and exercise room. Additional highlights include a hot tub and secure safe room. An oversized 5-car garage, basketball pad, and ample extra parking add functionality, while walking paths & a park just across the street complete the lifestyle. A standout property offering space, privacy, and a premier location.
| Elementary School | Middle School | High School |
|---|---|---|
| Boulder Elementary School | Ben Steele Middle School | West High School |
| Price History | |
|---|---|
| 4/9/2026 | Listed $1,525,000 |
General Features
| Sewer | Public Sewer |
|---|---|
| Heating | Forced Air,Gas |
| Cooling | Central Air |
| Possession | Close Of Escrow |
| Roof | Asphalt,Metal |
| Year Built | 2014 |
| Stories Count | 1 |
| Levels | Two |
| Property Subtype | Single Family Residence |
| County | Yellowstone |
| Property Type | Residential |
| Subdivision Name | Ironwood Estates Subd |
| Garage Y/N | true |
| Status | Active |
| ModificationTimestamp | 2026-08-13T22:05:33.500-00:00 |
| City | Billings |
| Disclosures | Disclosure on File |
| Zoning Description | N3 - Suburban Neighborhood Residential |
| MLS Area | (07) Northwest Billings; Molt |
| Tax Annual Amount | 10202 |
| Property Condition | Resale |
| MLS Area Minor | 7 |
| Virtual Tour | https://photography-by-kelvin.aryeo.com/videos/019d7500-8d48-700e-b56c-996f8fe5f130 |
| Standard Status | Active |
| Property Sub Type Additional | Single Family Residence |
| PostalCity | Billings |
| Legal Description | IRONWOOD ESTATES SUBD 2ND FILING, S19, T01 N, R25 E, BLOCK 12, Lot 4 - 4A, (15) |
| AttributionContact | 406-671-0122 |
| High School | West |
| Lot Size Square Feet | 30089 |
| Elementary School | Boulder |
| Middle/Junior High School | Ben Steele |
| Architectural Style | Ranch |
| Appliances | Dishwasher,Microwave,Oven,Range,Refrigerator |
| Full Baths | 4 |
| HOA Fee | 75 |
| Garage Spaces | 5 |
| Total Rooms | 11 |

| Patio/Porch Features | Covered,Deck,Front Porch,Patio |
| Assoc Fee Paid Per | Annually |
Interior Features
| Basement (Y/N) | true |
|---|---|
| Air Conditioning Y/N | true |
| Heating Y/N | true |
| Fireplace Y/N | true |
| Above Grade Finished Area | 2517 |
| Main Level Bathrooms | 3 |
| Total Baths | 6 |
| Interior Amenities | Pantry,Smart Home,Wired for Sound,Wet Bar,Intercom |
| Total Bedrooms | 4 |
| Total Fireplaces | 2 |
| Half Baths | 2 |
| Main Level Bedrooms | 2 |
| Basement | Full |
Exterior Features
| Parking Features | Attached,Oversized,Additional Parking |
|---|---|
| Water Source | Public |
| Lot Size Acres | 0.6907 |
| Lot Features | Landscaped,Level,Sprinklers In Ground |
| Exterior Amenities | Sprinkler/Irrigation,Outdoor Grill,Patio |
| Fencing | None |
| Covered Spaces | 5 |
Amenities
- Foreclosure
- Views
- Short Sale
- New Construction
- Adult 55+
- Lease To Own
- No HOA Fees
- Furnished
- Primary On Main
- Air Conditioning
- Seller Finance
- Green
- Fixer Upper
- Horse
- Golf
- Fireplace
- Deck
- Garage
- Basement
- Pool
Property vs Single Family Average in 59106
Price
Taxes
Year Built
 © 2026 Billings Association of REALTORS ® Incorporated and Billings Multiple Listing Service Incorporated. All rights reserved. Information deemed reliable but not verified or guaranteed. Users are responsible for checking the accuracy, completeness, currency, and status of all information.
