
Just Listed
Address
1145 N 32nd Street, Billings, MT
Price
$ 429,900
Property Attributes
- MLS#361386
- TypeSingle Family
- Listing Status Active
- CountyYellowstone
- CityBillings
- AreaDowntown
- NeighborhoodNorth Elevation
- Zip59101
- Style
- Year Built1940
- Taxes$ 2365
- Price$ 429,900
- Bedrooms4
- Full Bathrooms2
- Half Bathrooms0
- Sqr Footage2142
- Lot Size0.1377 Acres
Data Source:
Billings MLS (BMTMLS)
Property Description
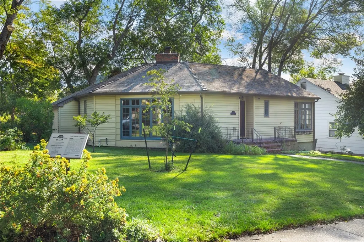
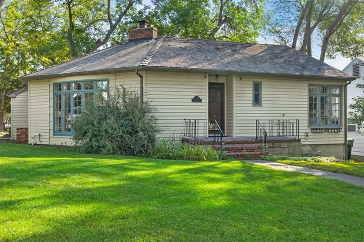
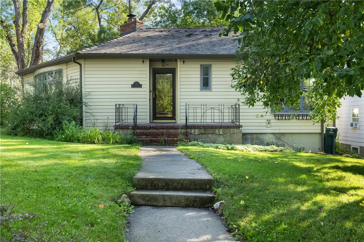
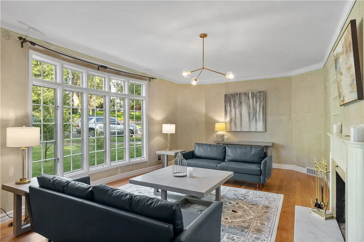
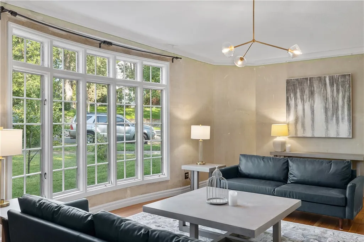
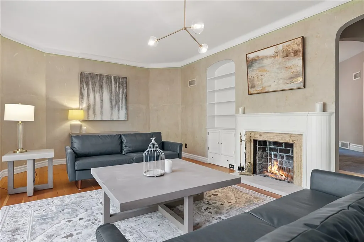
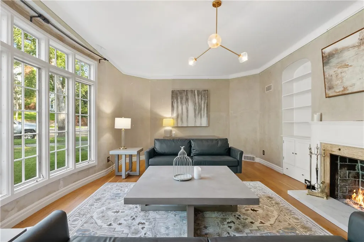
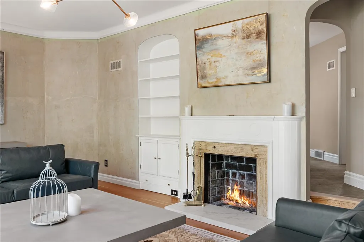
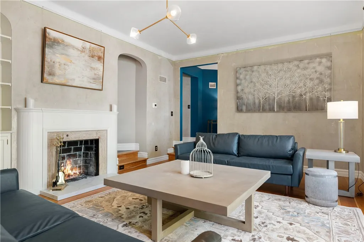
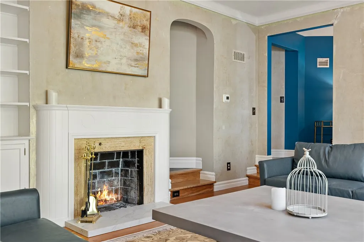
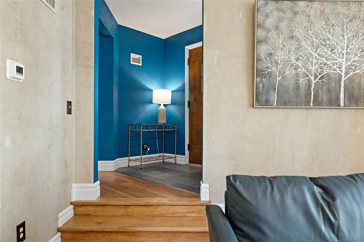
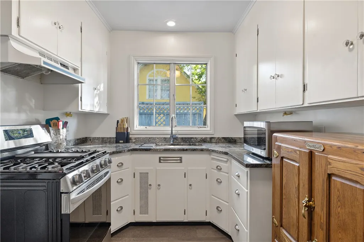
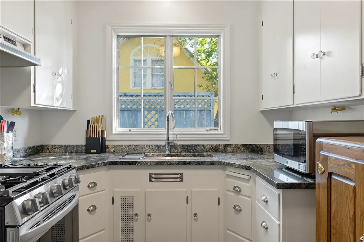
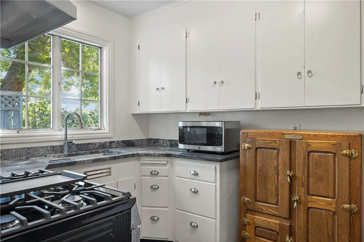
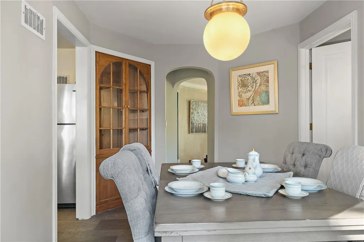
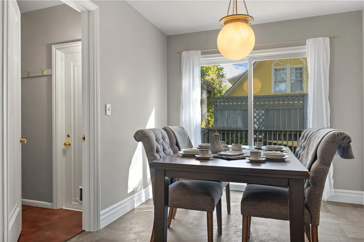
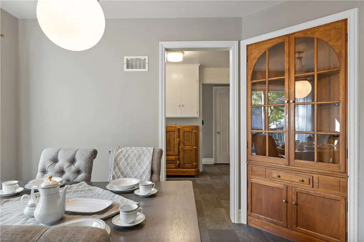
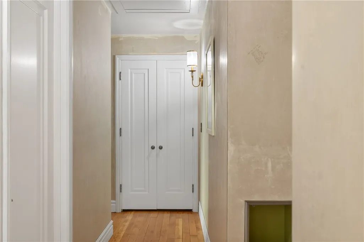
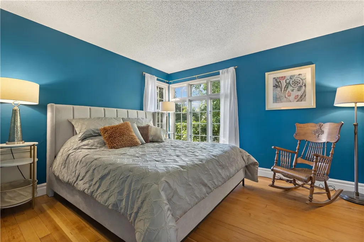
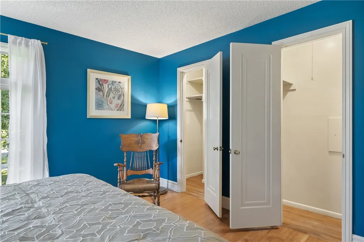
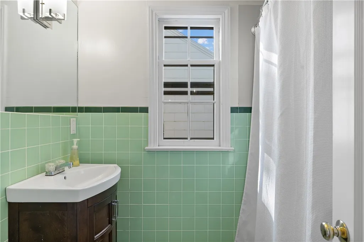
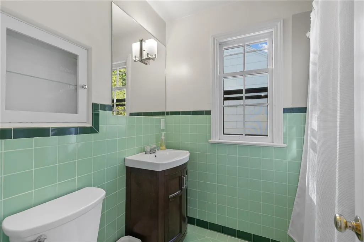
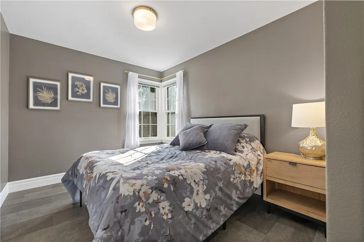
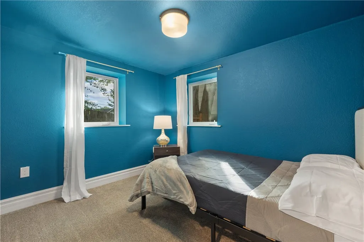
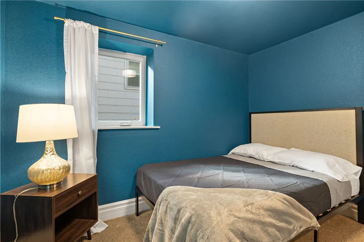
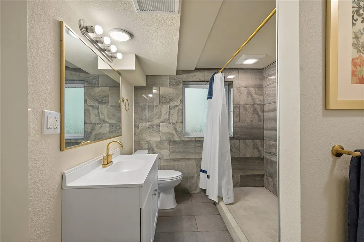
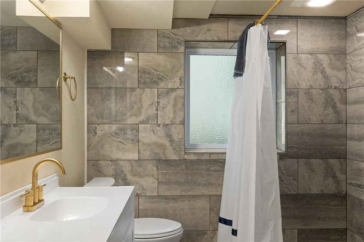
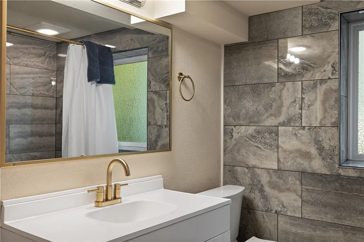
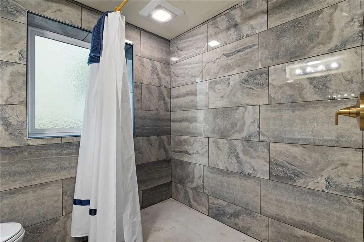
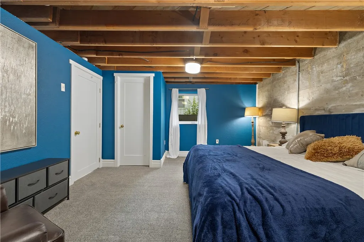
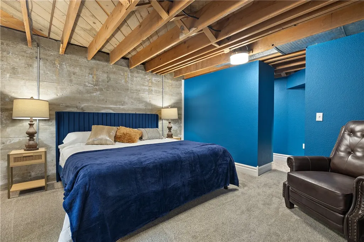
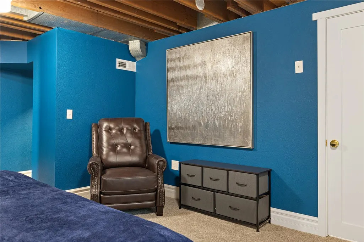
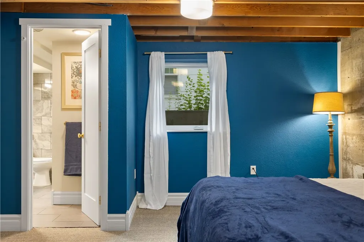
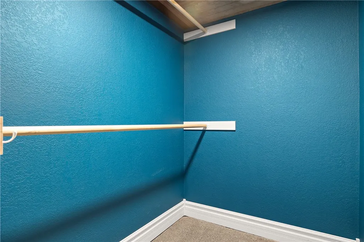
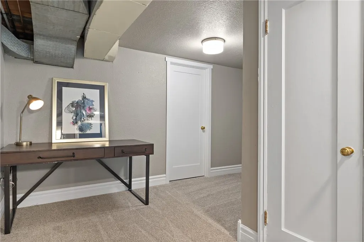
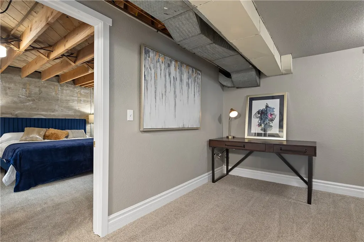
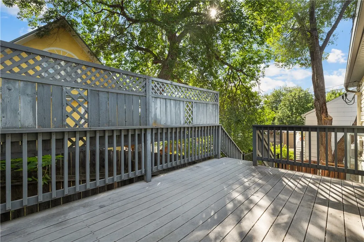
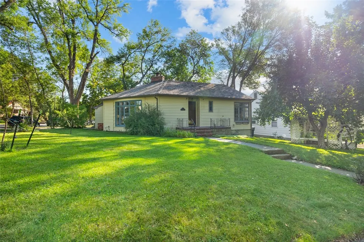
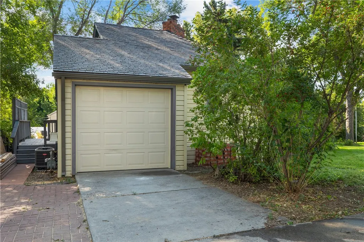
Designed and built by local engineer Bill Lowe in 1940, location, distinctive character, and modern comfort come together in this beautifully updated historic home. Offering 4 bedrooms, 2 bathrooms, 2,142 sq. ft., and a 1-car garage, the home blends timeless charm with modern updates. The kitchen features granite countertops and a gas range, while the remodeled basement includes an ensuite with a walk-in tile shower and an oversized walk-in closet. Just steps from both Billings hospital campuses, it offers medical professionals a remarkably short commute and convenient access while on call. The nearby college and Pioneer Park further enhance this exceptional location. There is so much that has already been done, but with this layout and charm, even more potential (and equity) lie in wait for someone with a vision of creating a timeless North Elevation icon.
| Elementary School | Middle School | High School |
|---|---|---|
| Mckinley Elementary School | Lewis and Clark Middle School | Senior High High School |
| Price History | |
|---|---|
| 8/20/2026 | Listed $429,900 |
General Features
| Sewer | Public Sewer |
|---|---|
| Heating | Other |
| Cooling | Central Air |
| Possession | Close Of Escrow |
| Roof | Shake,Wood |
| Construction Materials | Metal Siding |
| Year Built | 1940 |
| Stories Count | 1 |
| Levels | One |
| Property Subtype | Single Family Residence |
| County | Yellowstone |
| Property Type | Residential |
| Subdivision Name | North Elevation |
| Garage Y/N | true |
| Status | Active |
| ModificationTimestamp | 2026-08-20T13:39:50.560-00:00 |
| City | Billings |
| Disclosures | Disclosure on File |
| Zoning Description | N1 - First Neighborhood Residential |
| MLS Area | (06) Downtown |
| Tax Annual Amount | 2365 |
| MLS Area Minor | 6 |
| Standard Status | Active |
| Property Sub Type Additional | Single Family Residence |
| PostalCity | Billings |
| Legal Description | NORTH ELEVATION SUB 1ST FILING, S32, T01 N, R26 E, BLOCK 11, Lot 25, W75 FT LT 25-27 & STRIP 5 X 70 FT LOT 28 |
| High School | Senior High |
| Lot Size Square Feet | 6000 |
| Elementary School | Mckinley |
| Middle/Junior High School | Lewis and Clark |
| Architectural Style | Ranch,Historic/Antique |
| Appliances | Dryer,Gas Range,Oven,Range,Refrigerator,Washer |
| Full Baths | 2 |
| Garage Spaces | 1 |
| Association Fee Includes | None |
Interior Features
| Basement (Y/N) | true |
|---|---|
| Air Conditioning Y/N | true |
| Fireplace Y/N | true |
| Above Grade Finished Area | 1210 |
| Main Level Bathrooms | 1 |
| Total Baths | 2 |
| Interior Amenities | Pantry |
| Total Bedrooms | 4 |
| Total Fireplaces | 1 |
| Main Level Bedrooms | 2 |
| Basement | Partial |
Exterior Features
| Parking Features | Attached |
|---|---|
| Water Source | Public |
| Lot Size Acres | 0.1377 |
| Lot Features | Corner Lot |
| Exterior Amenities | Sprinkler/Irrigation |
| Fencing | None |
| Covered Spaces | 1 |
Amenities
- Foreclosure
- Views
- Short Sale
- New Construction
- Adult 55+
- Lease To Own
- No HOA Fees
- Furnished
- Primary On Main
- Air Conditioning
- Seller Finance
- Green
- Fixer Upper
- Horse
- Golf
- Fireplace
- Deck
- Garage
- Basement
- Pool
Property vs Single Family Average in 59101
Price
Taxes
Year Built
 © 2026 Billings Association of REALTORS ® Incorporated and Billings Multiple Listing Service Incorporated. All rights reserved. Information deemed reliable but not verified or guaranteed. Users are responsible for checking the accuracy, completeness, currency, and status of all information.
