
Address
1119 O Malley Dr, Billings, MT
Price
$ 795,000
Property Attributes
- MLS#361172
- TypeSingle Family
- Listing Status Active
- CountyYellowstone
- CityBillings
- AreaNorthwest Billings - Molt
- NeighborhoodMiller
- Zip59102
- Style
- Year Built1957
- Taxes$ 4178
- Price$ 795,000
- Bedrooms8
- Full Bathrooms3
- Half Bathrooms0
- Sqr Footage3513
- Lot Size0.31 Acres
Data Source:
Billings MLS (BMTMLS)
Property Description
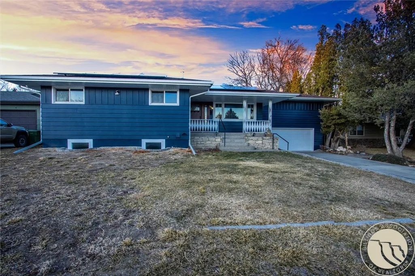
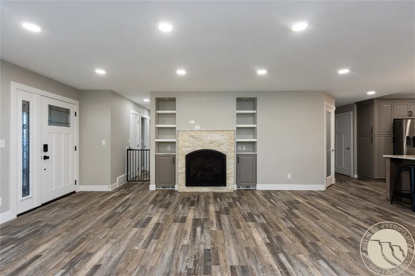
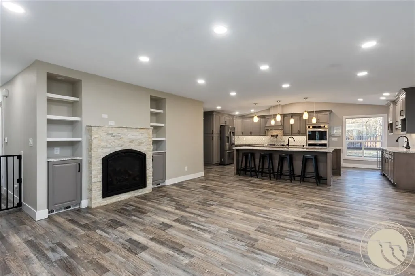
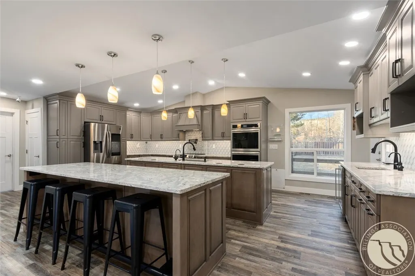
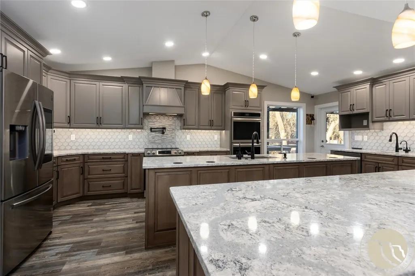
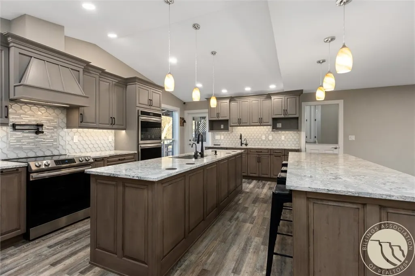
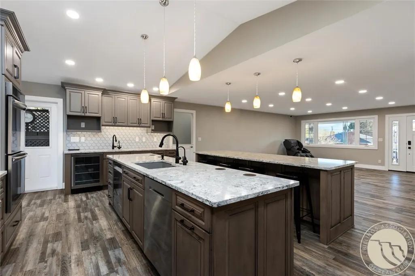
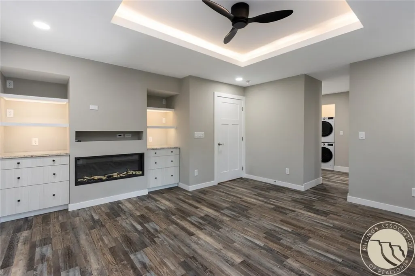
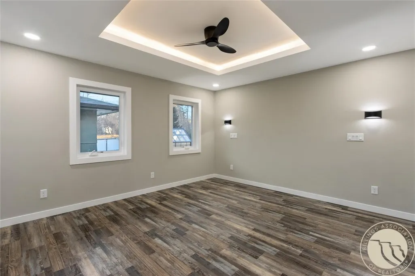
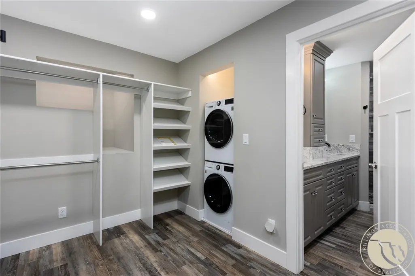
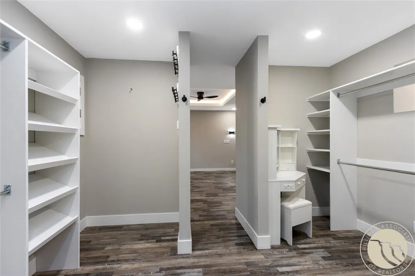
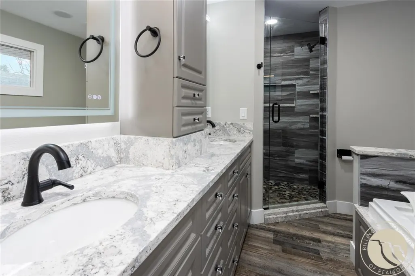
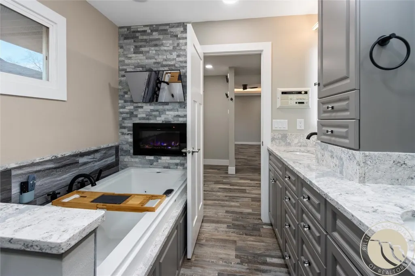
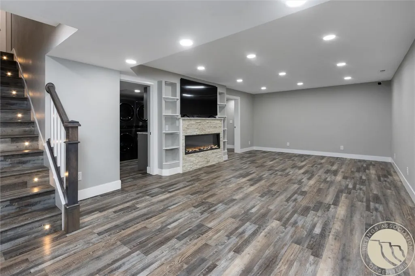
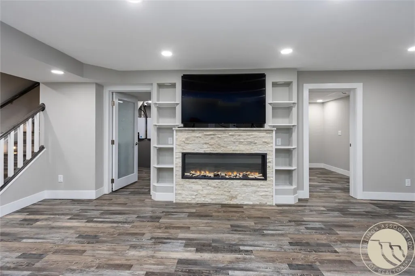
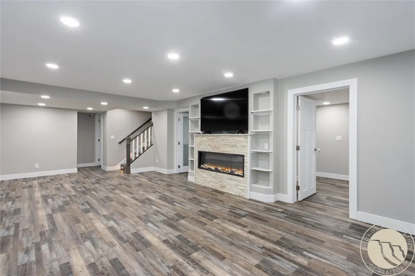
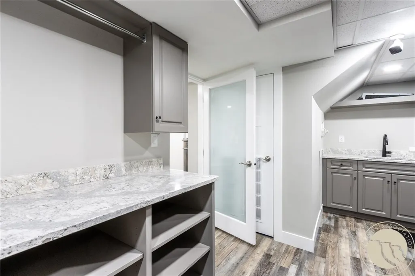
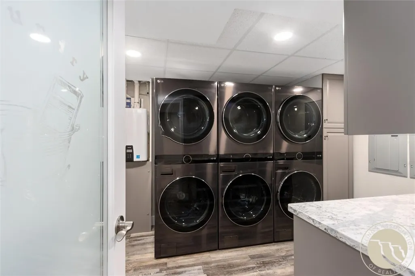
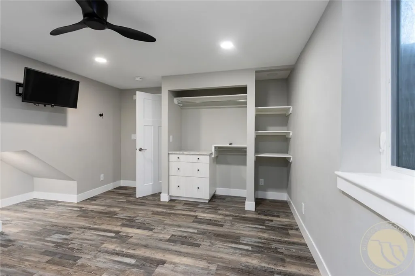
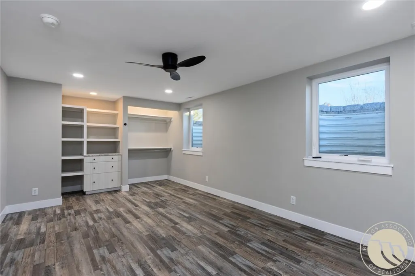
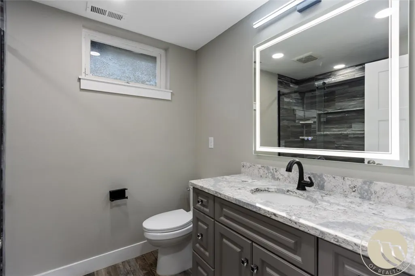
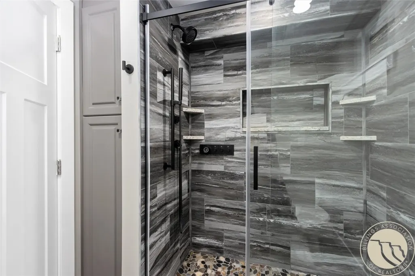
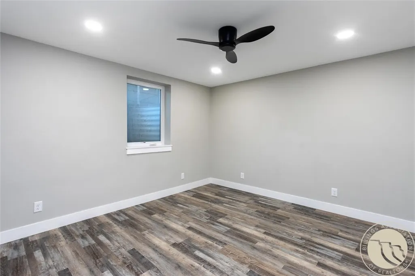
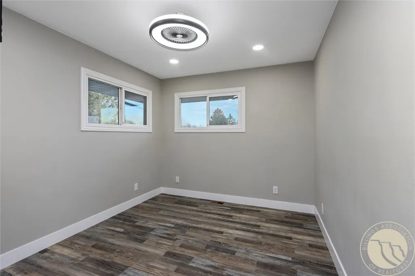
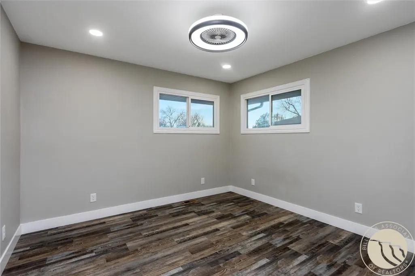
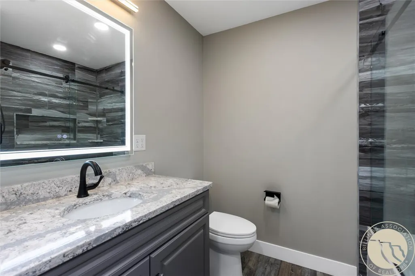
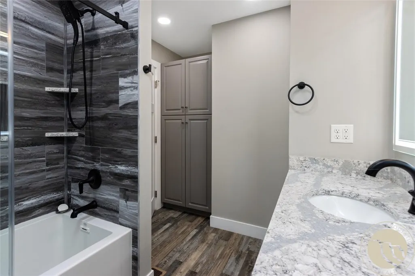
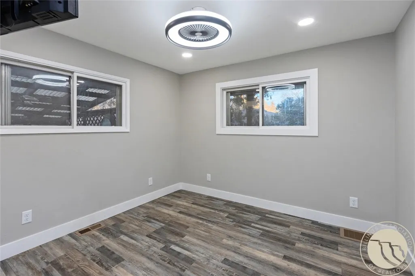
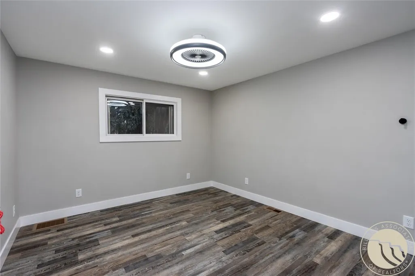
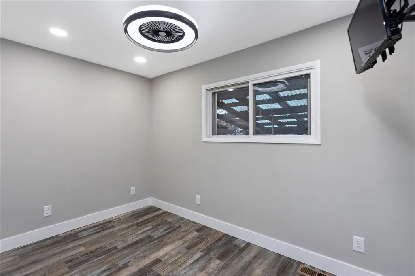
Step into this beautifully remodeled, one-of-a-kind home. Opening up to a stunning kitchen complete with 2 huge islands, newer appliances that include a smart refrigerator, double ovens, a range with a built-in pot filler, a drink fridge, and plenty of storage space. The attention to detail continues to the primary bedroom that carries through to a walk-in closet housing a stackable washer and dryer and en suite complete with walk in shower and jetted soaker tub. All of this is situated on the main floor with 2 additional bedrooms and another bathroom. In the basement you will find a family room, 2 bedrooms, an office, and a laundry room with 3 stackable laundry hookups. With 8 total bedrooms and 3 bathrooms, every surface has been thoughtfully finished while not neglecting what's behind the walls, including new plumbing and wiring throughout. See more on features List. Cameras present.
| Elementary School | Middle School | High School |
|---|---|---|
| Highland Elementary School | Lewis and Clark Middle School | Senior High High School |
| Price History | |
|---|---|
| 8/7/2026 | Listed $795,000 |
General Features
| Sewer | Public Sewer |
|---|---|
| Heating | Forced Air,Gas |
| Cooling | Central Air |
| Possession | Close Of Escrow |
| Year Built | 1957 |
| Stories Count | 3 |
| Levels | Three Or More |
| Property Subtype | Single Family Residence |
| County | Yellowstone |
| Property Type | Residential |
| Subdivision Name | Miller |
| Garage Y/N | true |
| Status | Active |
| ModificationTimestamp | 2026-08-13T19:00:29.027-00:00 |
| City | Billings |
| Disclosures | Disclosure on File |
| Zoning Description | N3 - Suburban Neighborhood Residential |
| MLS Area | (07) Northwest Billings; Molt |
| Tax Annual Amount | 4178 |
| Property Condition | Updated/Remodeled |
| MLS Area Minor | 7 |
| Virtual Tour | https://www.propertypanorama.com/instaview/bmt/361172 |
| Standard Status | Active |
| Property Sub Type Additional | Single Family Residence |
| PostalCity | Billings |
| Legal Description | MILLER SUBD, S31, T01 N, R26 E, Lot 9 |
| AttributionContact | (406) 672-5736 |
| High School | Senior High |
| Lot Size Square Feet | 13504 |
| Elementary School | Highland |
| Middle/Junior High School | Lewis and Clark |
| Architectural Style | Other |
| Appliances | Dishwasher,Oven,Range,Refrigerator,Vented Exhaust Fan |
| Full Baths | 3 |
| Garage Spaces | 2 |
| Patio/Porch Features | Deck |
| Pool Features | In Ground |
Interior Features
| Basement (Y/N) | true |
|---|---|
| Air Conditioning Y/N | true |
| Heating Y/N | true |
| Fireplace Y/N | true |
| Above Grade Finished Area | 2274 |
| Main Level Bathrooms | 2 |
| Total Baths | 3 |
| Total Bedrooms | 8 |
| Total Fireplaces | 4 |
| Main Level Bedrooms | 3 |
| Basement | Full |
Exterior Features
| Parking Features | Attached |
|---|---|
| Water Source | Public |
| Lot Size Acres | 0.31 |
| Lot Features | Alley,Pond on Lot |
| Exterior Amenities | Deck,Pool |
| Fencing | Fenced |
| Covered Spaces | 2 |
Amenities
- Foreclosure
- Views
- Short Sale
- New Construction
- Adult 55+
- Lease To Own
- No HOA Fees
- Furnished
- Primary On Main
- Air Conditioning
- Seller Finance
- Green
- Fixer Upper
- Horse
- Golf
- Fireplace
- Deck
- Garage
- Basement
- Pool
Property vs Single Family Average in 59102
Price
Taxes
Year Built
 © 2026 Billings Association of REALTORS ® Incorporated and Billings Multiple Listing Service Incorporated. All rights reserved. Information deemed reliable but not verified or guaranteed. Users are responsible for checking the accuracy, completeness, currency, and status of all information.
