
Address
8515 Sail Fish Drive, Billings, MT
Price
$ 639,000
Property Attributes
- MLS#361147
- TypeSingle Family
- Listing Status Active
- CountyYellowstone
- CityBillings
- AreaWest Billings
- NeighborhoodTanglewood Lake Estates
- Zip59106
- Style
- Year Built2000
- Taxes$ 3422
- Price$ 639,000
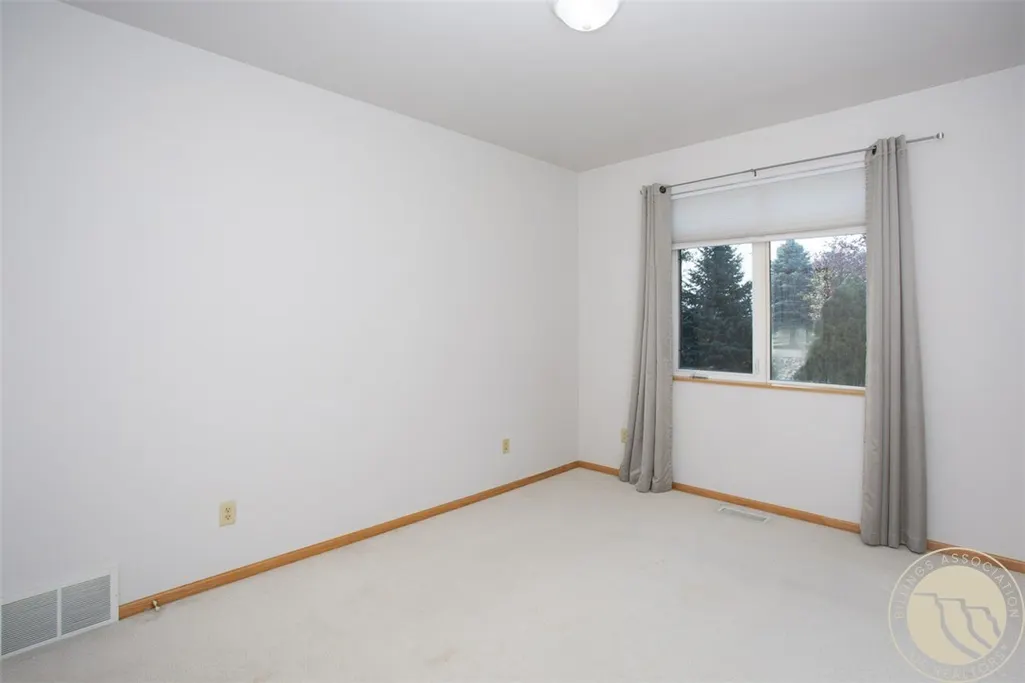
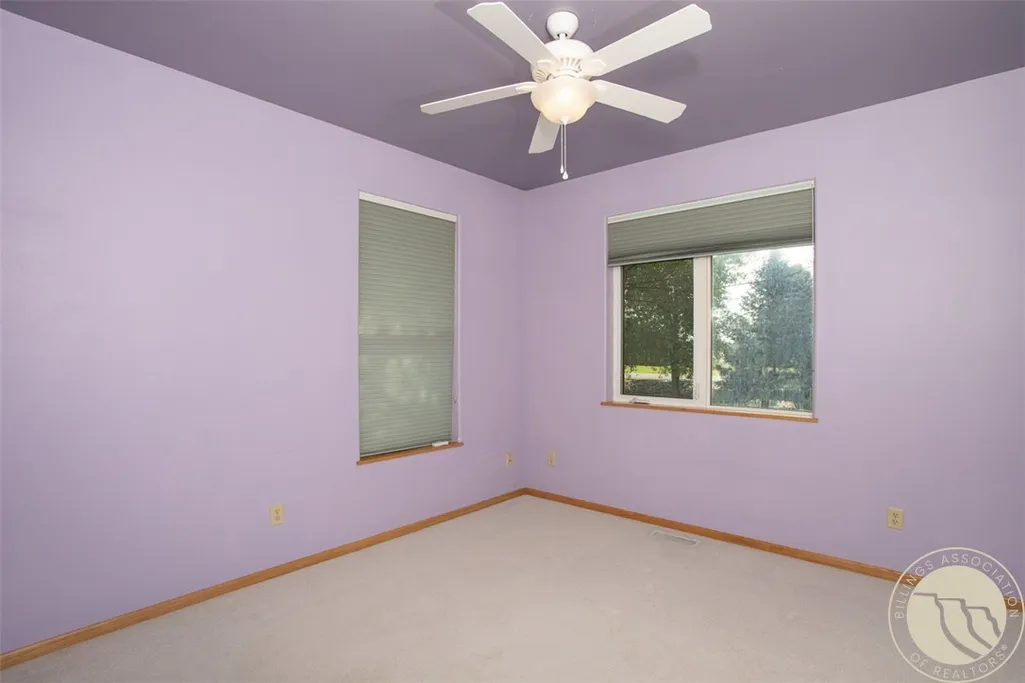
- Bedrooms4
- Full Bathrooms3
- Half Bathrooms0
- Sqr Footage2131
- Lot Size1.284 Acres
Data Source:
Billings MLS (BMTMLS)
Property Description
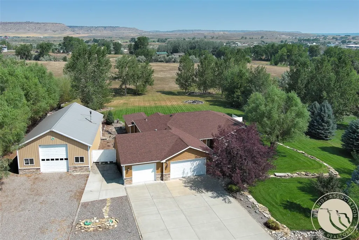
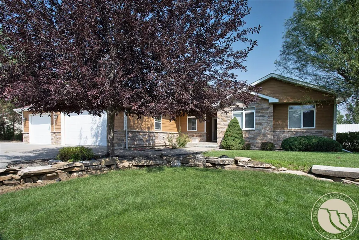
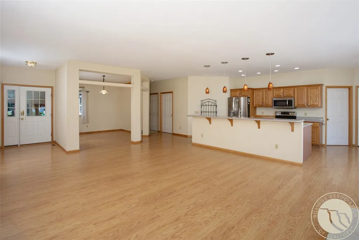
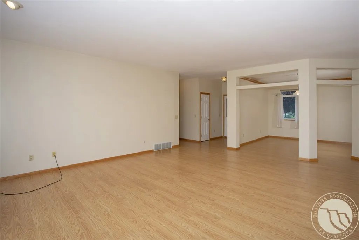
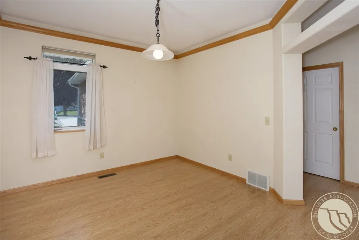
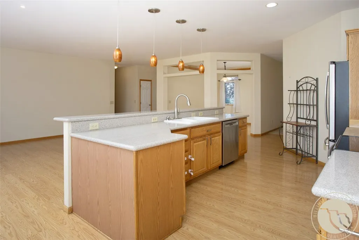
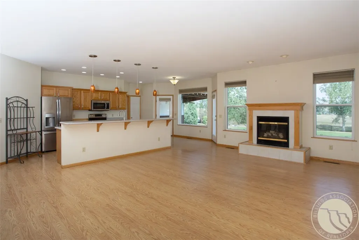
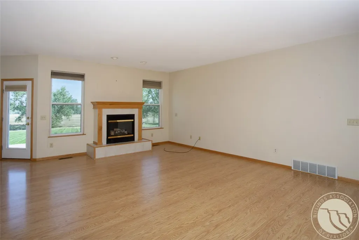
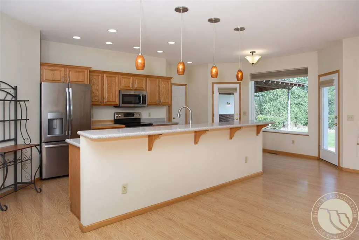
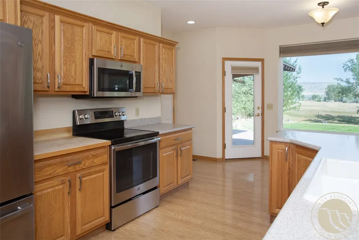
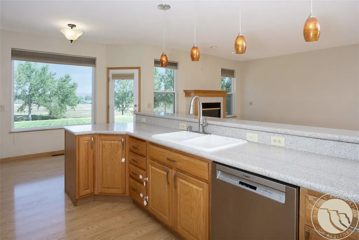
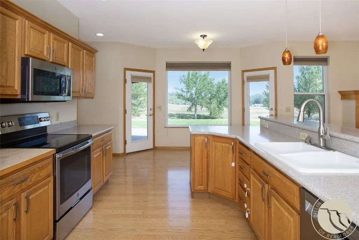
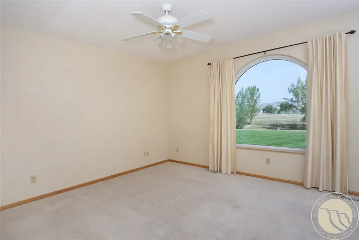
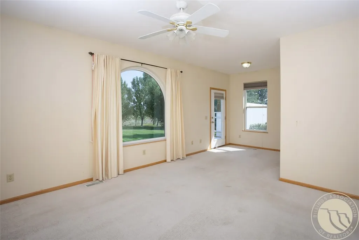
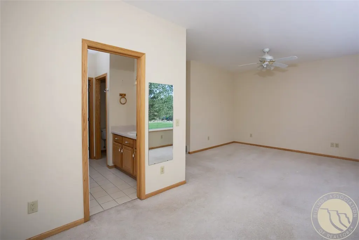
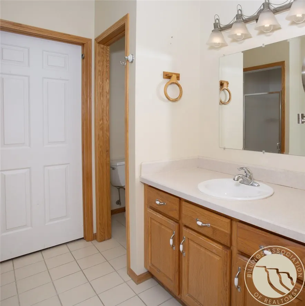
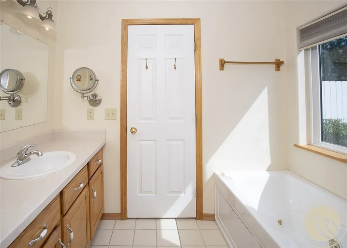
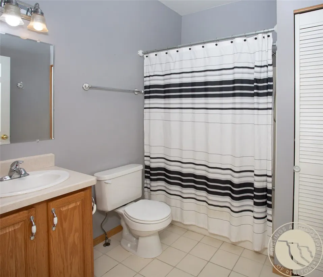
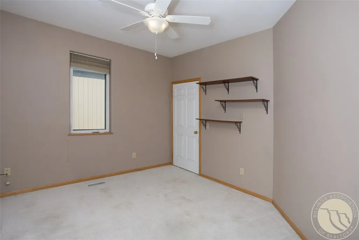
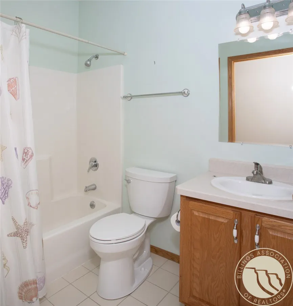
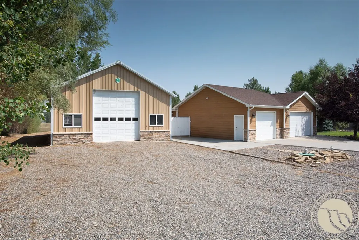
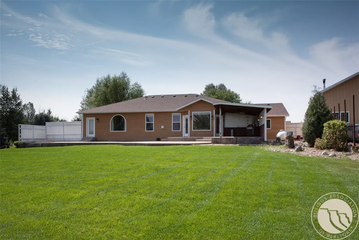
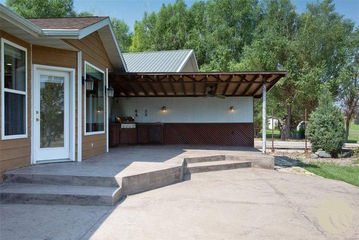
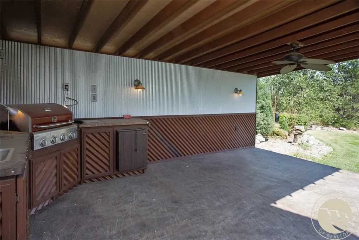
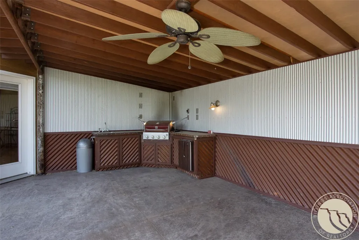
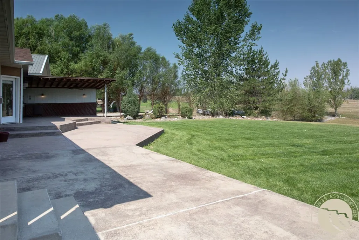
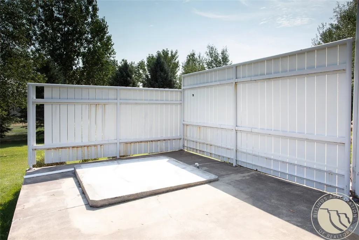
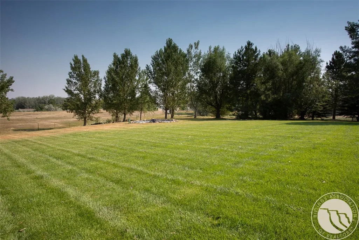
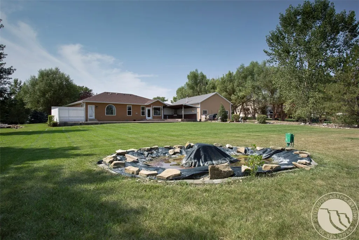
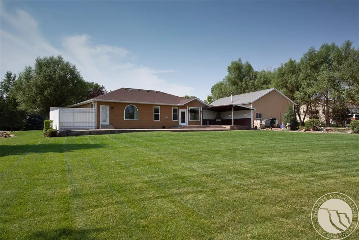
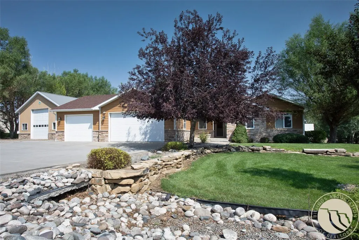
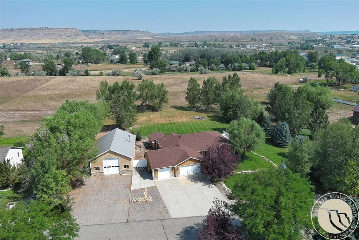
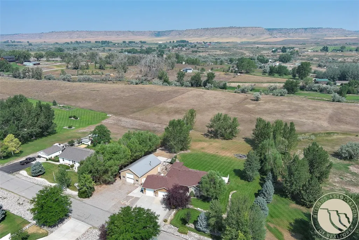
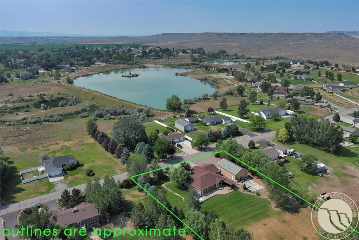
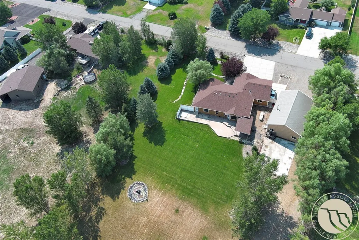
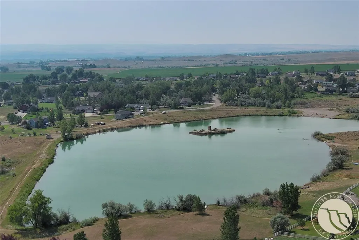
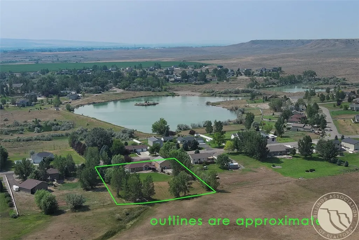
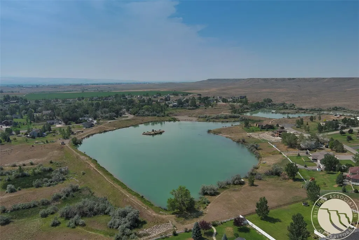

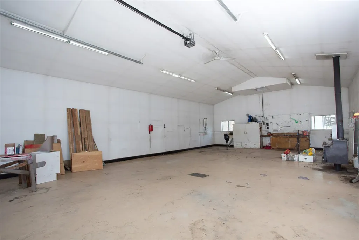
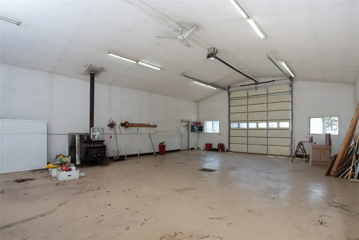
Spacious one level home on a beautifully landscaped 1.284 acre lot. Light and open floor plan. Triple garage is oversized. Detached 30x48 shop. New furnace in 2024. Covered patio with built-in BBQ, sink and mini-fridge. Lots of recreational opportunities with the lake and common areas.
| Elementary School | Middle School | High School |
|---|---|---|
| Elder Grove Elementary School | Elder Grove Middle School | West High School |
| Price History | |
|---|---|
| 8/6/2026 | Listed $639,000 |
General Features
| Sewer | Septic Tank |
|---|---|
| Heating | Propane |
| Cooling | Central Air |
| Possession | Close Of Escrow |
| Roof | Shingle |
| Construction Materials | HardiPlank Type |
| Year Built | 2000 |
| Stories Count | 1 |
| Levels | One |
| Property Subtype | Single Family Residence |
| County | Yellowstone |
| Property Type | Residential |
| Subdivision Name | Tanglewood Lake Estates |
| Garage Y/N | true |
| Status | Active |
| ModificationTimestamp | 2026-08-16T21:07:11.323-00:00 |
| City | Billings |
| Disclosures | Disclosure on File |
| Zoning Description | Other |
| MLS Area | (08) West Billings |
| Tax Annual Amount | 3422 |
| Property Condition | Resale |
| MLS Area Minor | 8 |
| Virtual Tour | https://www.propertypanorama.com/instaview/bmt/361147 |
| Standard Status | Active |
| Property Sub Type Additional | Single Family Residence |
| PostalCity | Billings |
| Legal Description | Tanglewood Lake Estates 1st, S14, T01S, R24E, Block 1, Lot 4 |
| High School | West |
| Lot Size Square Feet | 55931 |
| Elementary School | Elder Grove |
| Middle/Junior High School | Elder Grove |
| Architectural Style | Ranch |
| Appliances | Dishwasher,Microwave,Oven,Range,Refrigerator,Smooth Cooktop |
| Full Baths | 3 |
| HOA Fee | 350 |
| Garage Spaces | 3 |
| Total Rooms | 8 |
| Patio/Porch Features | Covered,Deck,Patio |
| Other Structures | Workshop |
| Assoc Fee Paid Per | Annually |
Interior Features
| Air Conditioning Y/N | true |
|---|---|
| Heating Y/N | true |
| Fireplace Y/N | true |
| Above Grade Finished Area | 2131 |
| Main Level Bathrooms | 3 |
| Total Baths | 3 |
| Interior Amenities | Pantry,Window Treatments |
| Total Bedrooms | 4 |
| Total Fireplaces | 1 |
| Main Level Bedrooms | 4 |
| Basement | Crawl Space |
| Fireplace Features | Gas |
| Window Features | Window Treatments |
Exterior Features
| Parking Features | Attached,Oversized,Garage Door Opener |
|---|---|
| Water Source | Cistern |
| Lot Size Acres | 1.284 |
| Lot Features | Landscaped |
| Exterior Amenities | Barbecue,Sprinkler/Irrigation,Patio |
| Fencing | None |
| Covered Spaces | 3 |
Amenities
- Foreclosure
- Views
- Short Sale
- New Construction
- Adult 55+
- Lease To Own
- No HOA Fees
- Furnished
- Primary On Main
- Air Conditioning
- Seller Finance
- Green
- Fixer Upper
- Horse
- Golf
- Fireplace
- Deck
- Garage
- Basement
- Pool
Property vs Single Family Average in 59106
Price
Taxes
Year Built
 © 2026 Billings Association of REALTORS ® Incorporated and Billings Multiple Listing Service Incorporated. All rights reserved. Information deemed reliable but not verified or guaranteed. Users are responsible for checking the accuracy, completeness, currency, and status of all information.
