
Address
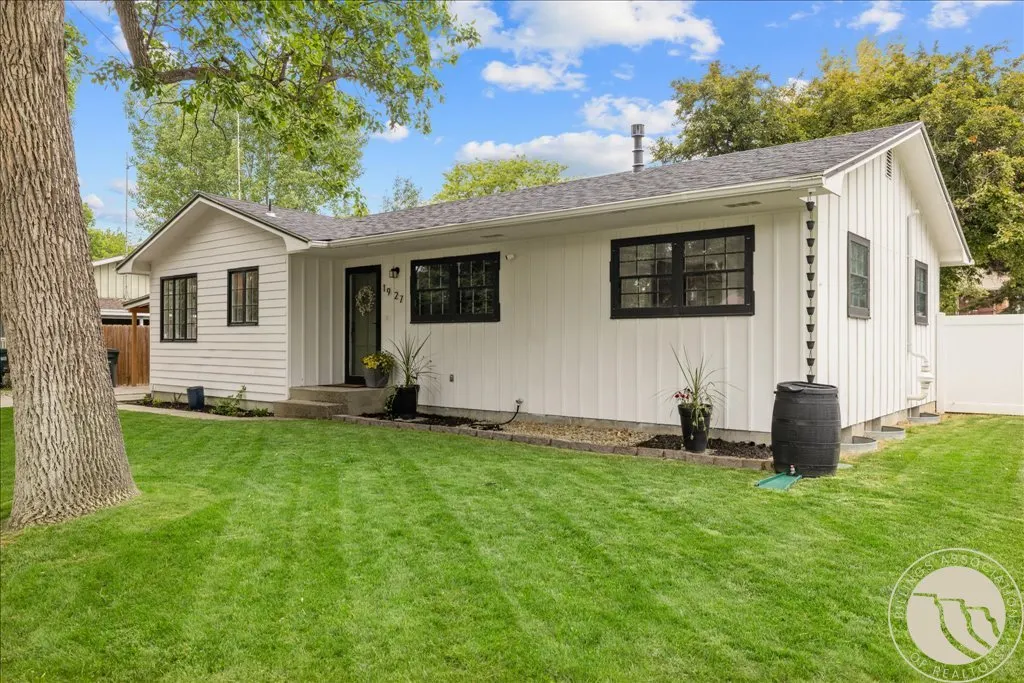
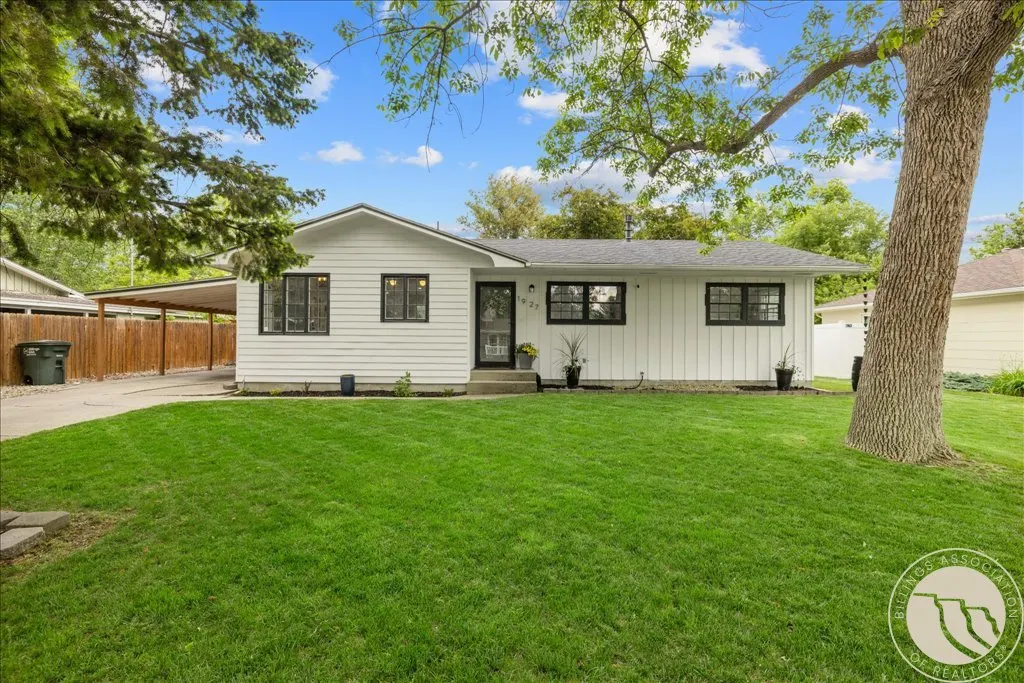
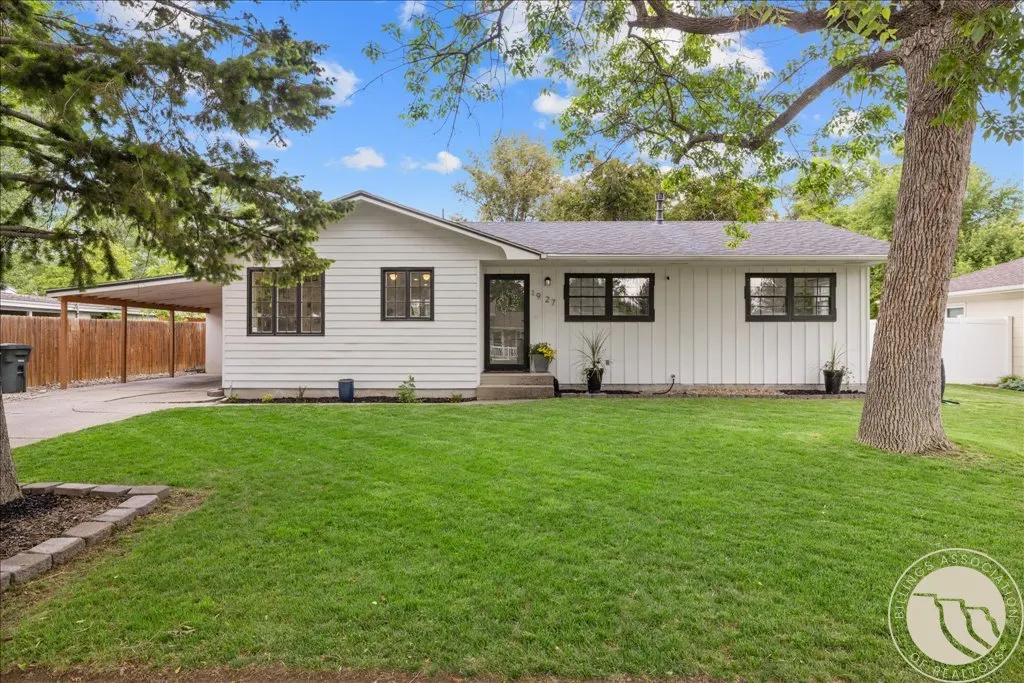
1927 Beverly Hill Blvd, Billings, MT
Price
$ 375,000
Property Attributes
- MLS#360966
- TypeSingle Family
- Listing Status Contingent
- CountyYellowstone
- CityBillings
- AreaNorthwest Billings - Molt
- NeighborhoodHi-Line Sub
- Zip59102
- Style
- Year Built1961
- Taxes$ 2389
- Price$ 375,000
- Bedrooms4
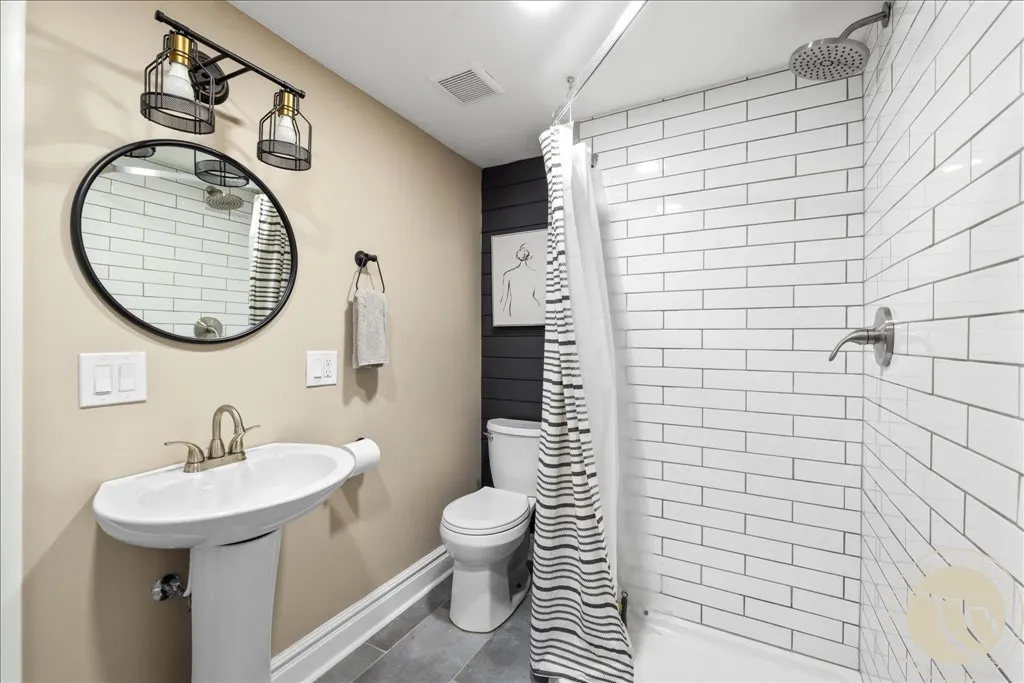
- Full Bathrooms3
- Half Bathrooms0
- Sqr Footage2296
- Lot Size0.1894 Acres
Data Source:
Billings MLS (BMTMLS)
Property Description
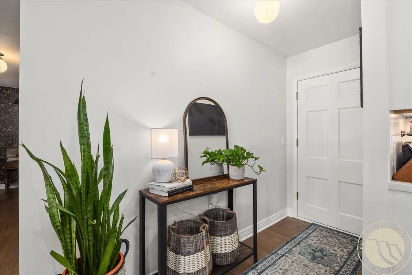
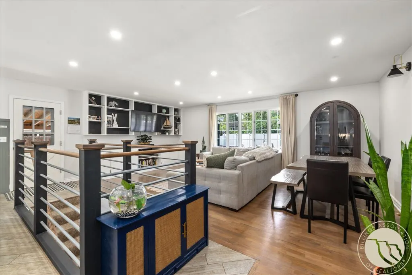
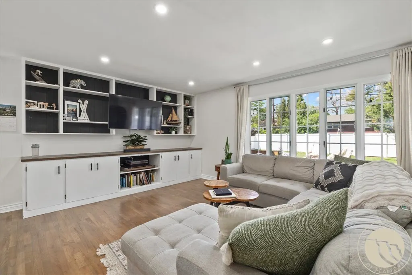
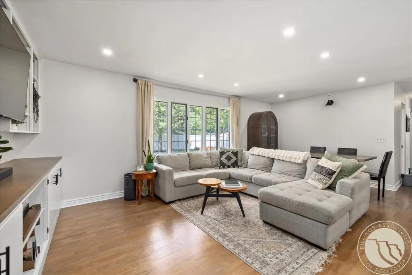
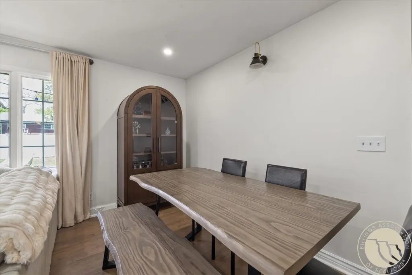
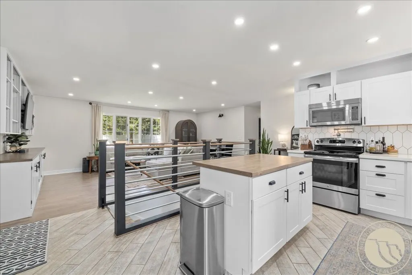
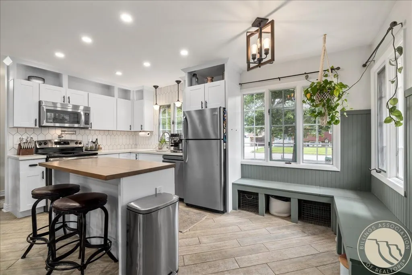
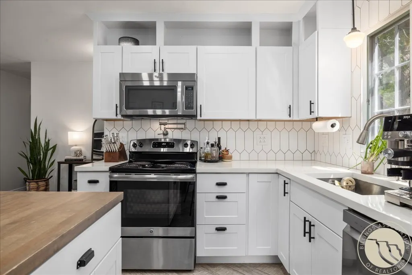
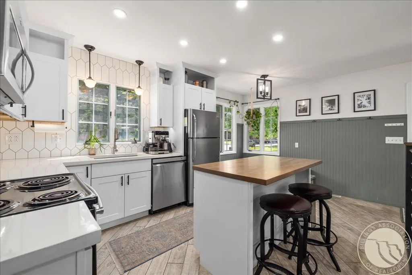
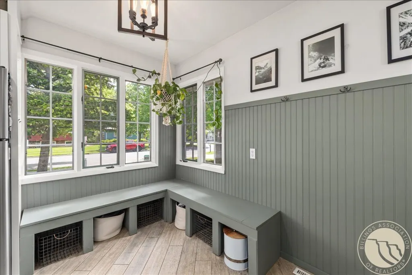
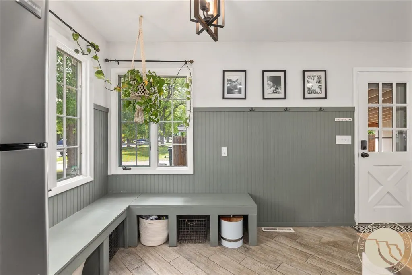
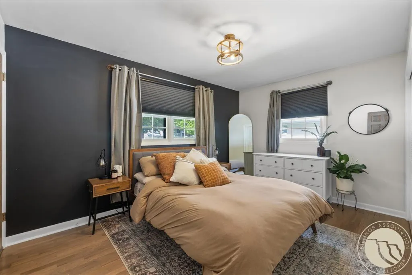
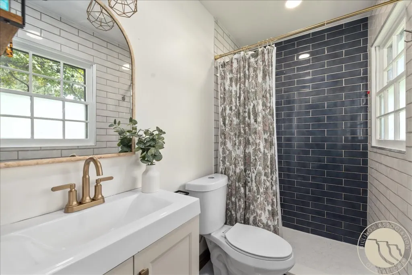
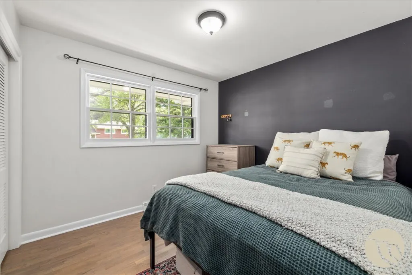
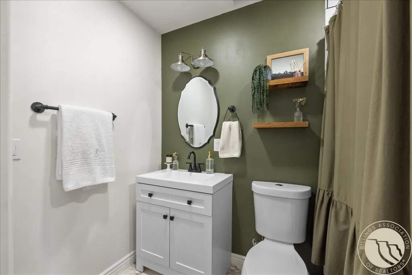
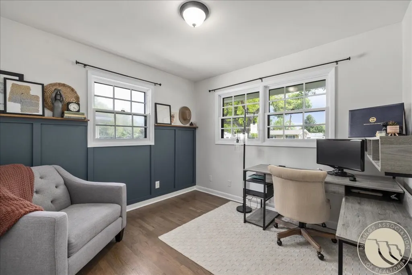
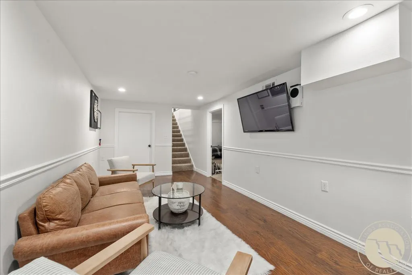
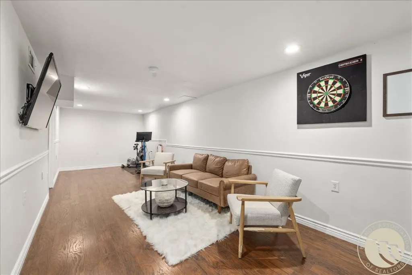
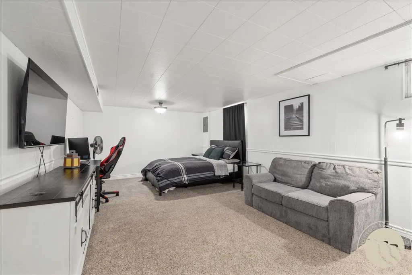
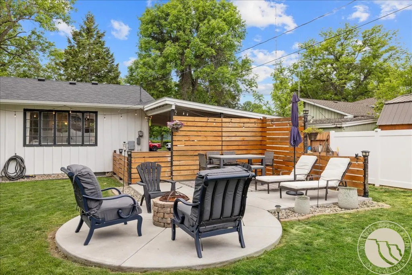
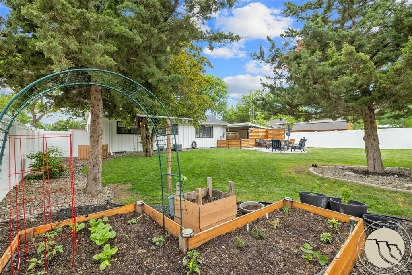
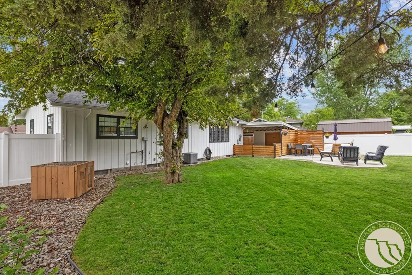
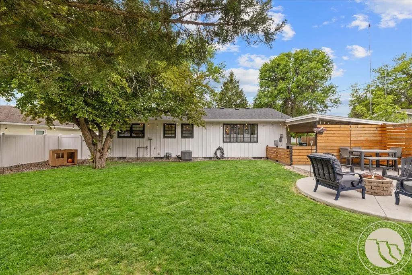
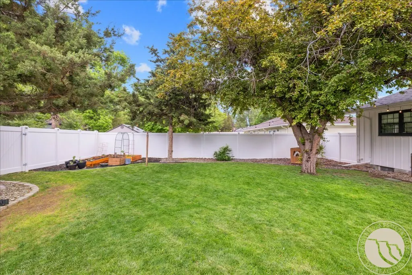
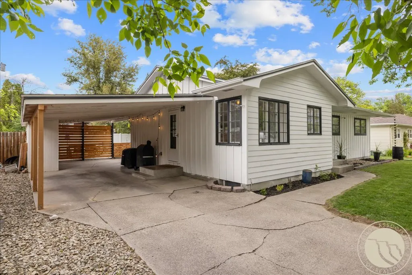
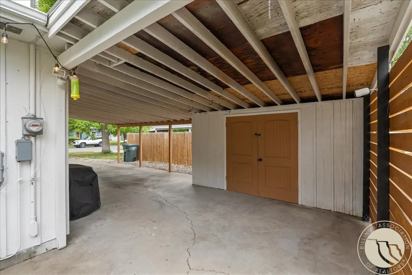
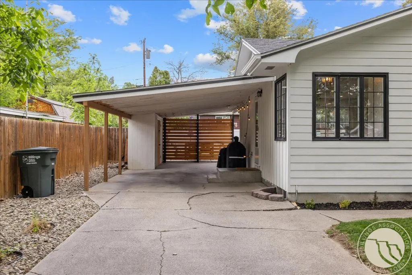
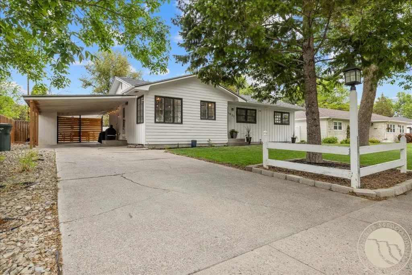
Step inside this beautifully maintained 4 bedroom, 3 bath home featuring warm hardwood floors, inviting living spaces, & a stylish Pottery Barn-inspired design through-out. The spacious backyard is perfect for summer barbecues and gathering with friends around the fire pit! Carport has additional closed storage area and the yard is fenced with underground sprinklers!
| Elementary School | Middle School | High School |
|---|---|---|
| Rosepark Elementary School | Lewis and Clark Middle School | Senior High High School |
| Price History | |
|---|---|
| 7/30/2026 | Listed $375,000 |
General Features
| Sewer | Public Sewer |
|---|---|
| Heating | Forced Air,Gas |
| Cooling | Central Air |
| Possession | Close Of Escrow |
| Roof | Asphalt,Shingle |
| Construction Materials | Masonite |
| Year Built | 1961 |
| Stories Count | 1 |
| Property Subtype | Single Family Residence |
| County | Yellowstone |
| Property Type | Residential |
| Subdivision Name | Hi-Line Sub |
| Garage Y/N | true |
| Status | Contingent |
| ModificationTimestamp | 2026-08-04T17:49:02.933-00:00 |
| City | Billings |
| Disclosures | Disclosure on File |
| Zoning Description | N2 - Mid-Century Neighborhood Residential |
| MLS Area | (07) Northwest Billings; Molt |
| Carport Y/N | true |
| Tax Annual Amount | 2389 |
| Property Condition | Updated/Remodeled |
| MLS Area Minor | 7 |
| Virtual Tour | https://www.propertypanorama.com/instaview/bmt/360966 |
| Standard Status | Active Under Contract |
| Property Sub Type Additional | Single Family Residence |
| PostalCity | Billings |
| Legal Description | HI-LINE SUBD, S36, T01 N, R25 E, BLOCK 1, Lot 5 |
| AttributionContact | (406) 591-5556 |
| High School | Senior High |
| Lot Size Square Feet | 8250 |
| Elementary School | Rosepark |
| Middle/Junior High School | Lewis and Clark |
| Architectural Style | Ranch |
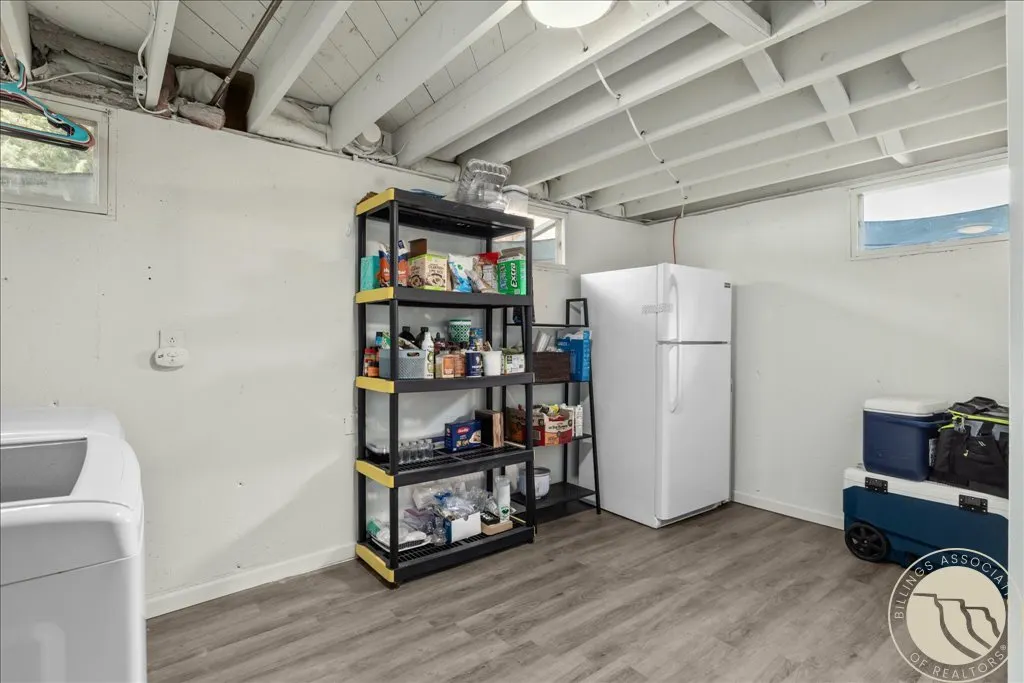
| Appliances | Dishwasher,Electric Range,Free-Standing Range,Microwave,Oven,Range,Refrigerator |
| Full Baths | 3 |
| Garage Spaces | 1 |
| Total Rooms | 10 |
| Patio/Porch Features | Patio |
Interior Features
| Basement (Y/N) | true |
|---|---|
| Air Conditioning Y/N | true |
| Heating Y/N | true |
| Above Grade Finished Area | 1148 |
| Main Level Bathrooms | 2 |
| Total Baths | 3 |
| Total Bedrooms | 4 |
| Main Level Bedrooms | 3 |
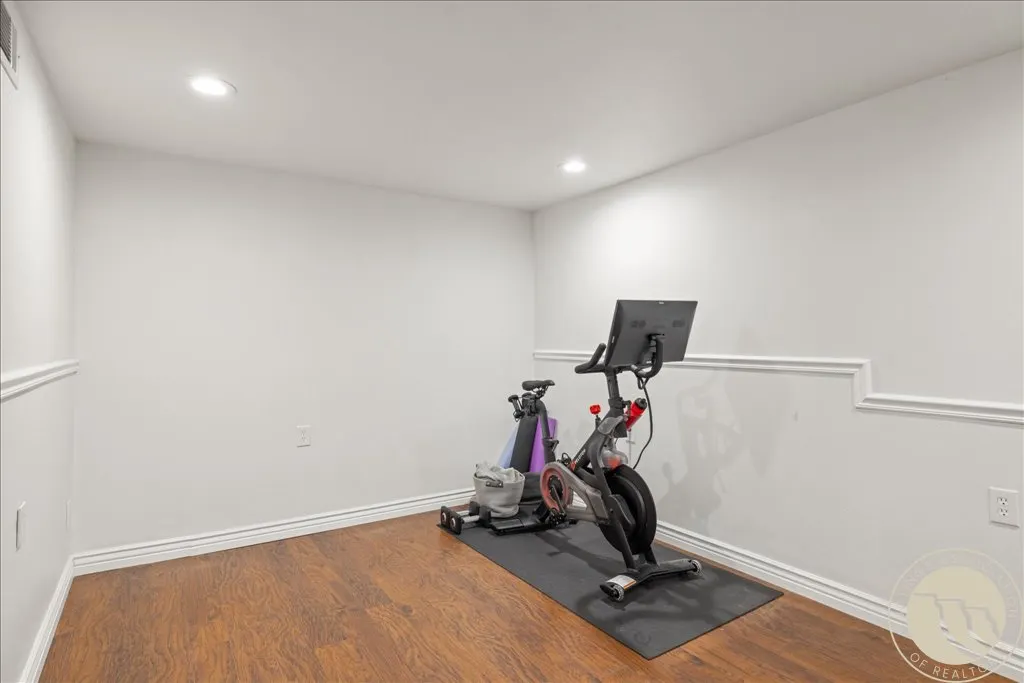
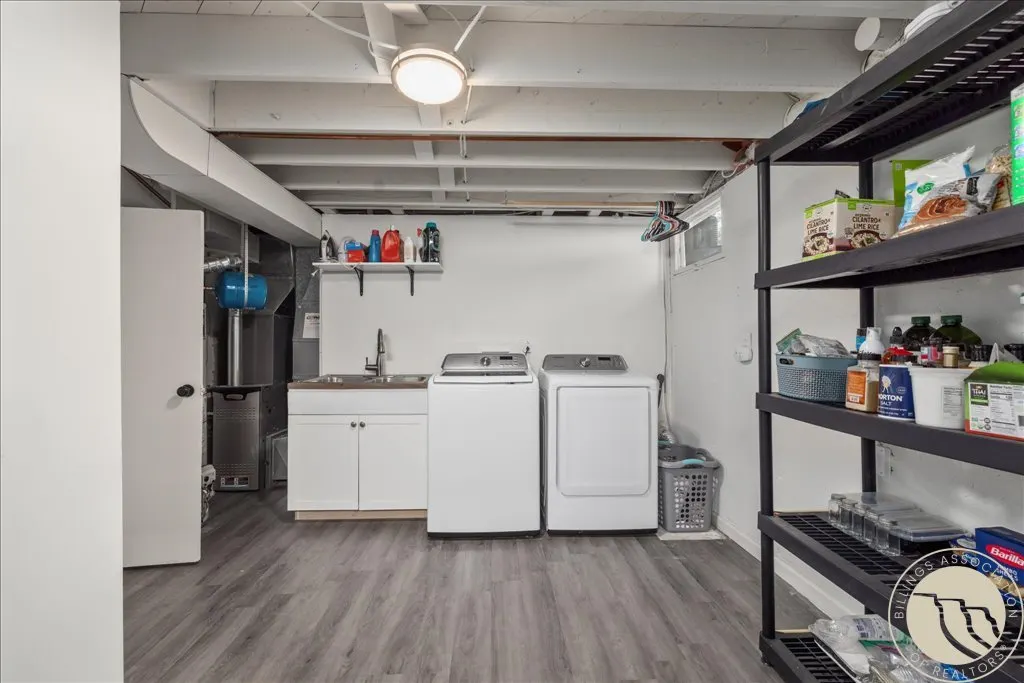
| Basement | Full |
| Laundry Features | Washer Hookup,Dryer Hookup |
Exterior Features
| Parking Features | Carport |
|---|---|
| Water Source | Public |
| Lot Size Acres | 0.1894 |
| Lot Features | Interior Lot,Landscaped |
| Exterior Amenities | Fence,Sprinkler/Irrigation,Patio |
| Fencing | Fenced |
| Covered Spaces | 1 |
Amenities
- Foreclosure
- Views
- Short Sale
- New Construction
- Adult 55+
- Lease To Own
- No HOA Fees
- Furnished
- Primary On Main
- Air Conditioning
- Seller Finance
- Green
- Fixer Upper
- Horse
- Golf
- Fireplace
- Deck
- Garage
- Basement
- Pool
Property vs Single Family Average in 59102
Price
Taxes
Year Built
 © 2026 Billings Association of REALTORS ® Incorporated and Billings Multiple Listing Service Incorporated. All rights reserved. Information deemed reliable but not verified or guaranteed. Users are responsible for checking the accuracy, completeness, currency, and status of all information.
