
Address
6336 Tawny Bluff Road, Billings, MT
Price
$ 859,900
Property Attributes
- MLS#360930
- TypeSingle Family
- Listing Status Active
- CountyYellowstone
- CityBillings
- AreaWest Billings
- NeighborhoodStone Creek
- Zip59106
- Style
- Year Built2026
- Taxes$ 1
- Price$ 859,900
- Bedrooms3
- Full Bathrooms2
- Half Bathrooms1
- Sqr Footage2527
- Lot Size0.5 Acres
Data Source:
Billings MLS (BMTMLS)
Property Description
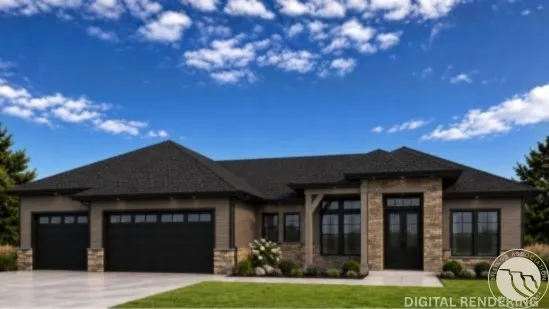
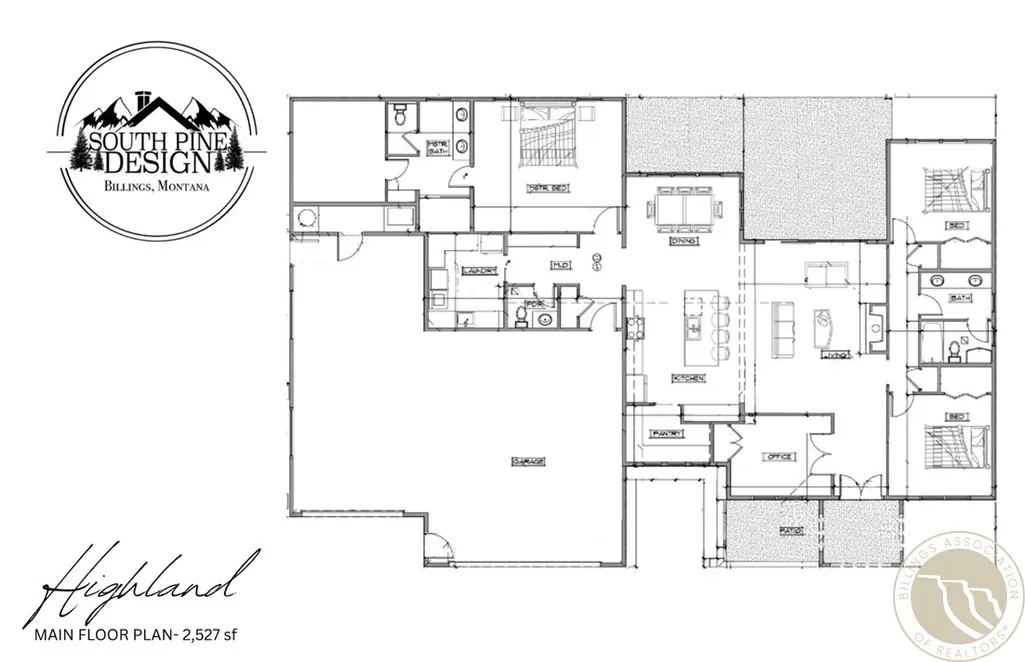
Welcome to South Pine Design's 2026 Fall Parade of Homes entry on Tawny Bluff Road in Billings' desirable West End. This stunning 2,527 sq. ft. single-level home sits on a half-acre lot and blends luxury with thoughtful design. Enjoy exceptional outdoor living with a covered patio, pergola, fireplace, built-in grill, and professional landscaping. Inside, rustic beams, luxury vinyl flooring, custom trim, and a floor-to-ceiling stone fireplace create a warm, modern feel. The chef's kitchen features a 48-inch range, oversized island, walk-in pantry with grocery door, and custom cabinetry. The home offers 3 bedrooms plus an office, a spa-inspired primary suite, oversized 3-car garage with RV-height door, and premium finishes throughout. The image of the home is a virtual rendering.
| Elementary School | Middle School | High School |
|---|---|---|
| Elder Grove Elementary School | Elder Grove Middle School | West High School |
| Price History | |
|---|---|
| 7/28/2026 | Listed $859,900 |
General Features
| Sewer | Septic Tank |
|---|---|
| Heating | Forced Air,Gas |
| Cooling | Central Air,Attic Fan |
| Possession | Close Of Escrow |
| Roof | Shingle |
| Construction Materials | Modular/Prefab,Stone |
| Year Built | 2026 |
| Stories Count | 1 |
| Levels | One |
| Property Subtype | Single Family Residence |
| County | Yellowstone |
| New Construction | true |
| Property Type | Residential |
| Subdivision Name | Stone Creek |
| Garage Y/N | true |
| Status | Active |
| ModificationTimestamp | 2026-08-04T19:58:43.950-00:00 |
| City | Billings |
| Disclosures | Disclosure on File |
| Zoning Description | N3 - Suburban Neighborhood Residential |
| MLS Area | (08) West Billings |
| Tax Annual Amount | 1 |
| Property Condition | New Construction |
| MLS Area Minor | 8 |
| Standard Status | Active |
| Property Sub Type Additional | Single Family Residence |
| PostalCity | Billings |
| Legal Description | STONE CREEK SUB (24), S20, T01 S, R25 E, BLOCK 6, Lot 11 |
| AttributionContact | 406-412-1212 |
| High School | West |
| Lot Size Square Feet | 21780 |
| Elementary School | Elder Grove |
| Middle/Junior High School | Elder Grove |
| Architectural Style | Ranch |
| Appliances | Dishwasher,Disposal,Gas Range,Oven,Range,Refrigerator,Humidifier,Stove |
| Full Baths | 2 |
| HOA Fee | 73 |
| Garage Spaces | 3 |
| Association Fee Includes | Insurance,Snow Removal |
| Total Rooms | 6 |
| Patio/Porch Features | Covered,Deck,Front Porch,Patio |
| Assoc Fee Paid Per | Monthly |
Interior Features
| Basement (Y/N) | false |
|---|---|
| Air Conditioning Y/N | true |
| Heating Y/N | true |
| Fireplace Y/N | true |
| Above Grade Finished Area | 2527 |
| Main Level Bathrooms | 3 |
| Total Baths | 3 |
| Interior Amenities | Ceiling Fan(s),Pantry |
| Total Bedrooms | 3 |
| Total Fireplaces | 1 |
| Half Baths | 1 |
| Main Level Bedrooms | 3 |
| Basement | None |
Exterior Features
| Parking Features | Attached,Garage Door Opener |
|---|---|
| Water Source | Cistern,Community/Coop,Shared Well |
| Lot Size Acres | 0.5 |
| Lot Features | Corner Lot,Sprinklers In Ground |
| Exterior Amenities | Fence,Sprinkler/Irrigation,Patio |
| Fencing | Fenced |
| Covered Spaces | 3 |
Amenities
- Foreclosure
- Views
- Short Sale
- New Construction
- Adult 55+
- Lease To Own
- No HOA Fees
- Furnished
- Primary On Main
- Air Conditioning
- Seller Finance
- Green
- Fixer Upper
- Horse
- Golf
- Fireplace
- Deck
- Garage
- Basement
- Pool
Property vs Single Family Average in 59106
Price
Year Built
 © 2026 Billings Association of REALTORS ® Incorporated and Billings Multiple Listing Service Incorporated. All rights reserved. Information deemed reliable but not verified or guaranteed. Users are responsible for checking the accuracy, completeness, currency, and status of all information.
