
Address
673 Highway 312, Huntley, MT
Price
$ 675,000
Property Attributes
- MLS#360396
- TypeSingle Family
- Listing Status Active
- CountyYellowstone
- CityHuntley
- AreaShepherd - Huntley - Ballatine - Worden - Pompeys Pillar
- NeighborhoodN/A
- Zip59037
- Style
- Year Built2007
- Taxes$ 336
- Price$ 675,000
- Bedrooms3
- Full Bathrooms3
- Half Bathrooms2
- Sqr Footage2108
- Lot Size2 Acres
Data Source:
Billings MLS (BMTMLS)
Property Description
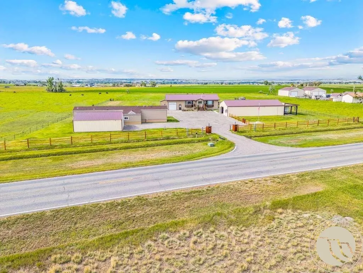
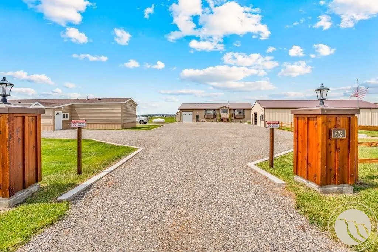
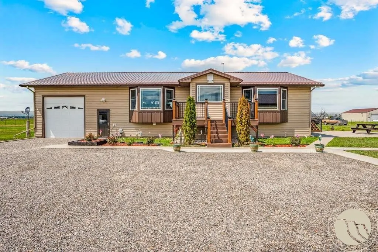
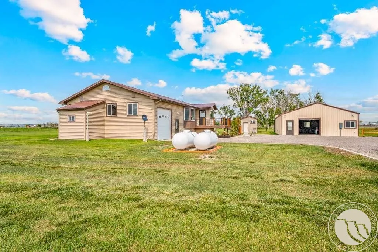
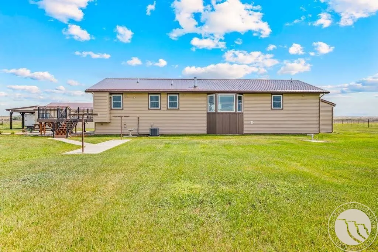
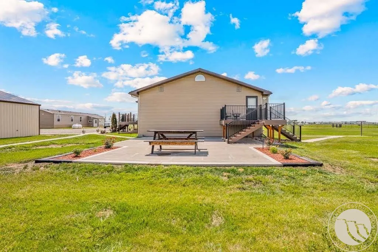
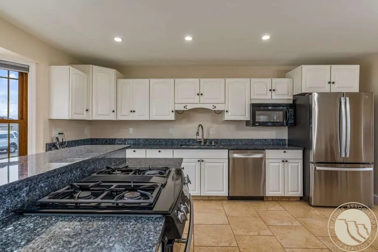
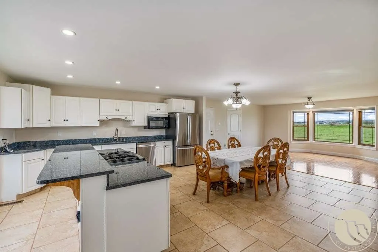
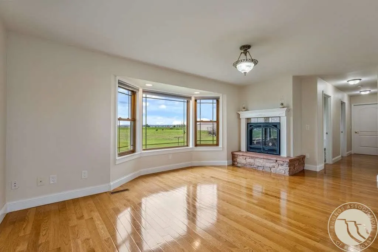
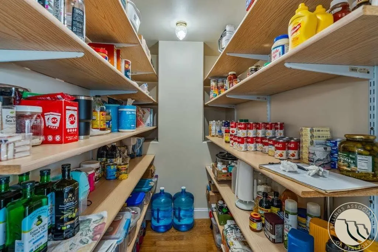
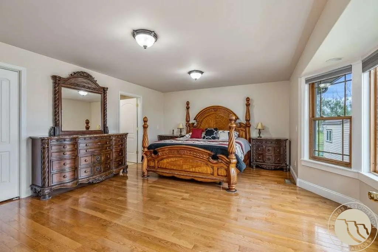
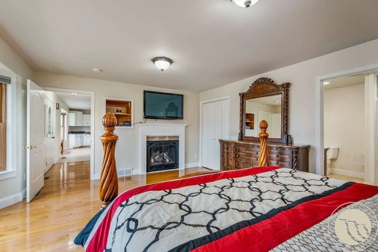
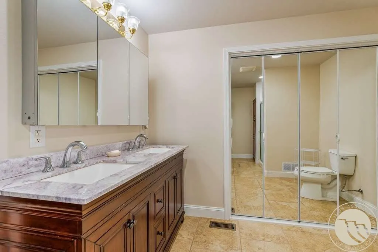
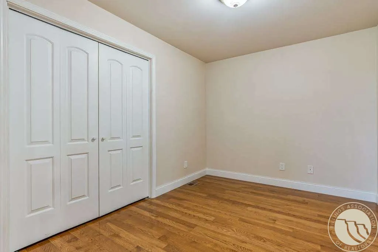
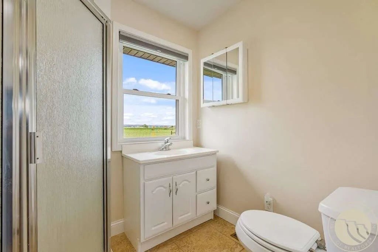
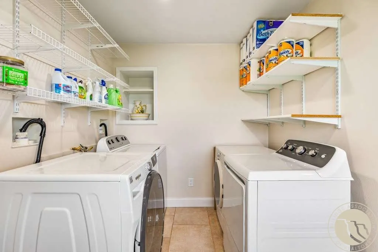
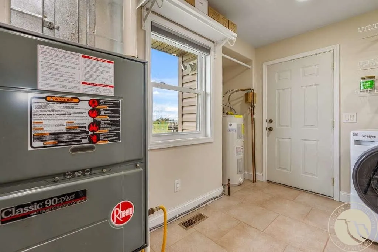
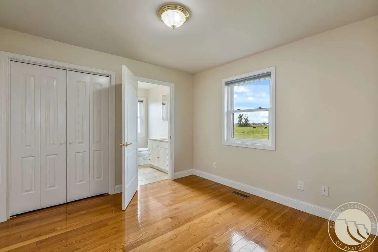
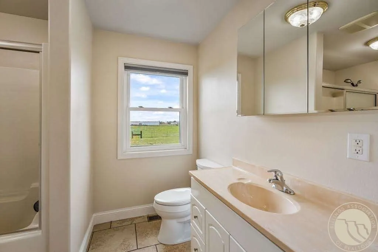
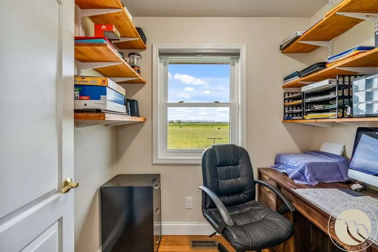
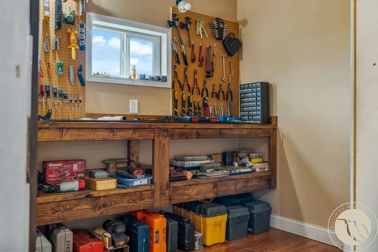
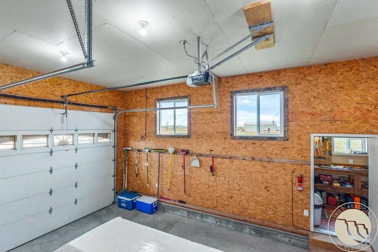
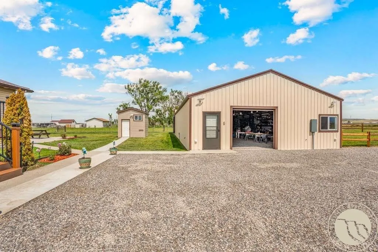
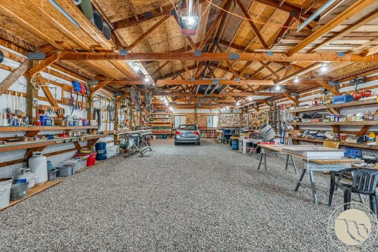
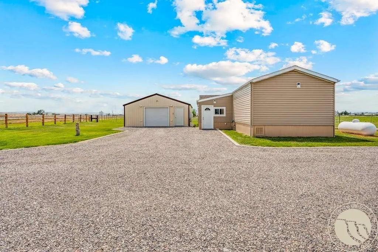
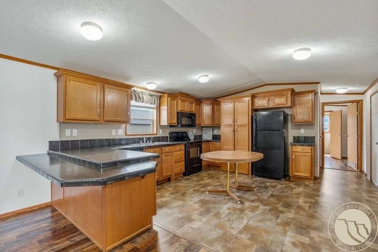
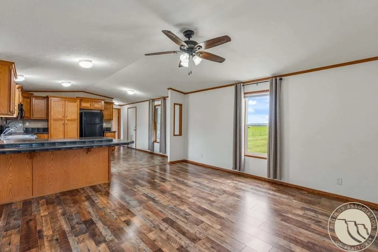
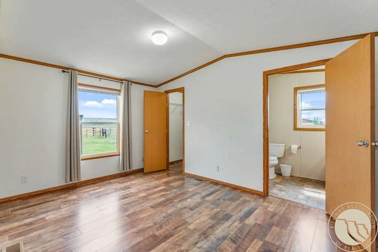
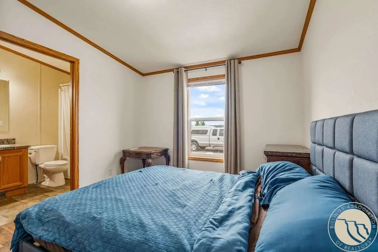
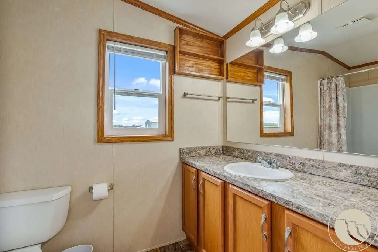
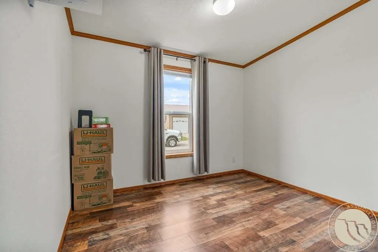
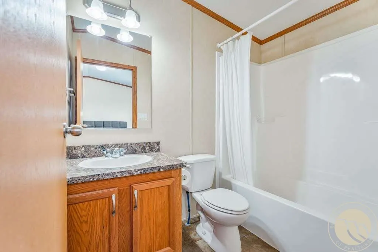
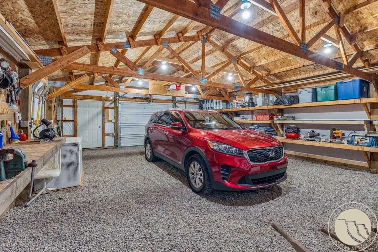
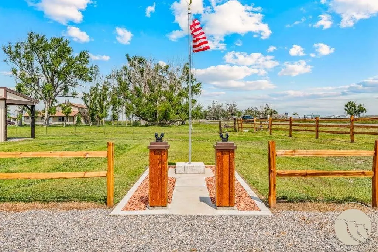
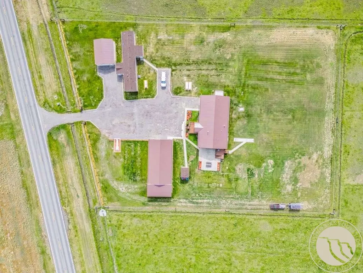
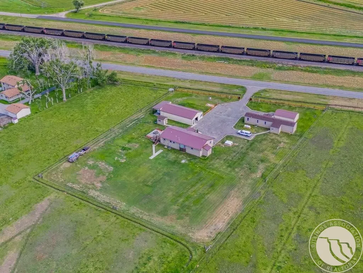
Ignore price per square foot! This property includes a Main House, Secondary home, & Sep Shop. Totaling over 3300 sq ft of living space & an addtl 1800 sqft shop! Welcome to this well-maintained ranch-style home. This spacious 3 bed, 3 bath home offers 2,108 sq. ft of living space w/ many updates & features. including: 1 full bath 2 3/4 baths. Spacious dining area & a kitchen bar. 2 gas fireplaces. Gas forced-air heating, Central A/C, New refrigerator, dishwasher, washer & dryer Two washer/dryer sets. New maintenance-free exterior. 2 maintenance-free decks Cement patio, drainage for all rain water. No zoning restrictions. Prvt wells, Septic system w/ a new drain field, 1-car garage. Backup generator, Pump house w/ enclosed well system. 30x60 shop w/ a lean-to. 16x76 mobile home built in 2015, w/ an addtl 3 beds, 3 baths, with all new matinees free exterior & a 32x24 detached garage
| Elementary School | Middle School | High School |
|---|---|---|
| Huntley Project Elementary School | Huntley Project Middle School | Huntley Project High School |
| Price History | |
|---|---|
| 7/1/2026 | Listed $735,000 |
| 7/16/2026 | 3$715,000 |
| 7/20/2026 | 2$700,000 |
| 7/26/2026 | 2$685,000 |
| 8/9/2026 | 1$690,000 |
| 8/15/2026 | 2$675,000 |
General Features
| Sewer | SepticTank |
|---|---|
| Heating | ForcedAir,Gas |
| Cooling | CentralAir,AtticFan |
| Possession | Immediately |
| Roof | Metal |
| Year Built | 2007 |
| Stories Count | 1 |
| Levels | One |
| Property Subtype | Residential |
| County | Yellowstone |
| Property Type | Residential |
| Subdivision Name | N/A |
| Garage Y/N | true |
| Status | Active |
| ModificationTimestamp | 2026-08-15T02:55:50.477-00:00 |
| City | Huntley |
| Disclosures | SellersDisclosureNotAvailable |
| Zoning Description | Rural Residential 1 |
| MLS Area | (10) Shepherd;Huntley;Ballatine;Worden;Pompeys Pillar |
| Tax Annual Amount | 336 |
| Property Condition | Resale |
| MLS Area Minor | 10 |
| Virtual Tour | https://www.propertypanorama.com/instaview/bmt/360396 |
| Standard Status | Active |
| PostalCity | Huntley |
| Legal Description | S16, T02 N, R28 E, C.O.S. 1170, PARCEL 1A12 & TR 1A2 COS 1170 AMND (09) |
| AttributionContact | 888-881-4118 |
| Directions | Halfway between Huntley and Worden, approximately 13 miles from Billings. About 5 miles from Huntley project schools and other shopping and fuel amenities. |
| High School | Huntley Project |
| Lot Size Square Feet | 87120 |
| Elementary School | Huntley Project |
| Middle/Junior High School | Huntley Project |
| Electric | Volts220 |
| Appliances | Dishwasher,Microwave,Oven,Range,Refrigerator |
| Full Baths | 3 |
| Garage Spaces | 3 |
| Electric Expense | 177 |
| Fuel Expense | 68 |
| Patio/Porch Features | Deck,Patio |
| Other Structures | Workshop |
Interior Features
| Air Conditioning Y/N | true |
|---|---|
| Heating Y/N | true |
| Fireplace Y/N | true |
| Above Grade Finished Area | 2108 |
| Main Level Bathrooms | 5 |
| Total Baths | 5 |
| Interior Amenities | Attic,Pantry |
| Total Bedrooms | 3 |
| Total Fireplaces | 2 |
| Half Baths | 2 |
| Main Level Bedrooms | 3 |
| Basement | CrawlSpace |
| Fireplace Features | Gas |
| Laundry Features | LaundryRoom |
Exterior Features
| Parking Features | Detached |
|---|---|
| Water Source | Private |
| Lot Size Acres | 2 |
| Lot Features | Landscaped |
| Other Equipment | DcWellPump |
| Exterior Amenities | Fence,Workshop |
| Fencing | Fenced |
| Covered Spaces | 3 |
| Door Features | StormDoors |
Amenities
- Foreclosure
- Views
- Short Sale
- New Construction
- Adult 55+
- Lease To Own
- No HOA Fees
- Furnished
- Primary On Main
- Air Conditioning
- Seller Finance
- Green
- Fixer Upper
- Horse
- Golf
- Fireplace
- Deck
- Garage
- Basement
- Pool
Property vs Single Family Average in 59037
Price
Taxes
Year Built
 © 2026 Billings Association of REALTORS ® Incorporated and Billings Multiple Listing Service Incorporated. All rights reserved. Information deemed reliable but not verified or guaranteed. Users are responsible for checking the accuracy, completeness, currency, and status of all information.
