
Address
1516 Parkhill Drive Billings, Billings, MT
Price
$ 394,900
Property Attributes
- MLS#360271
- TypeSingle Family
- Listing Status Active
- CountyYellowstone
- CityBillings
- AreaNorthwest Billings - Molt
- NeighborhoodParkington Park
- Zip59102
- Style
- Year Built1957
- Taxes$ 1874
- Price$ 394,900
- Bedrooms4
- Full Bathrooms2
- Half Bathrooms0
- Sqr Footage2214
- Lot Size0.1928 Acres
Data Source:
Billings MLS (BMTMLS)
Property Description
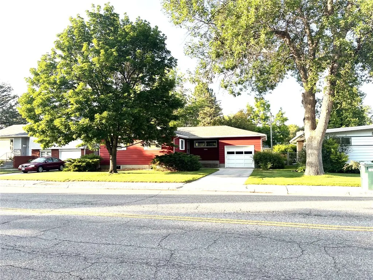
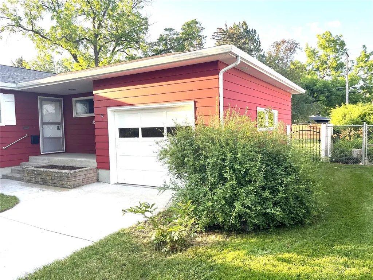
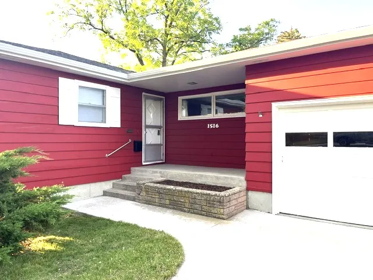
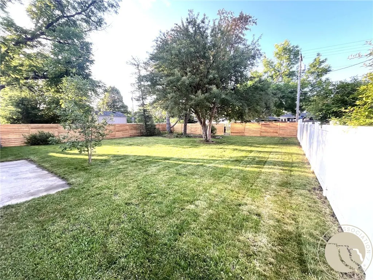
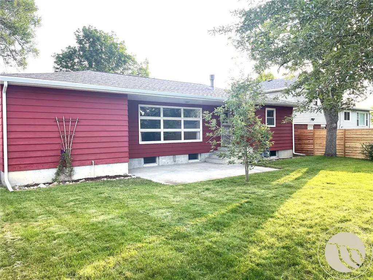
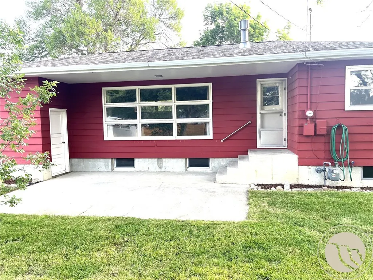
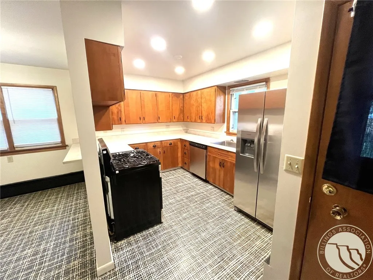
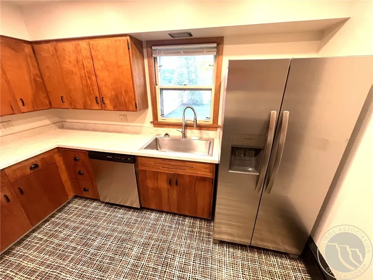
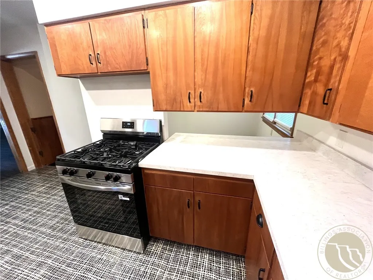
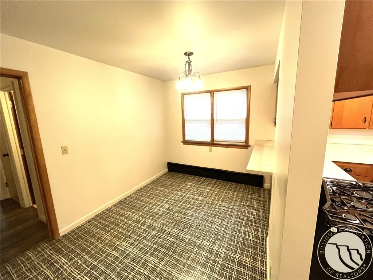
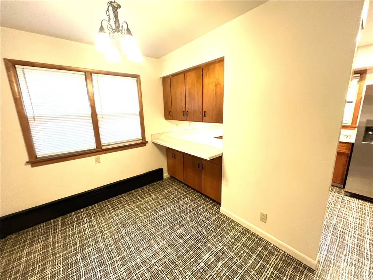
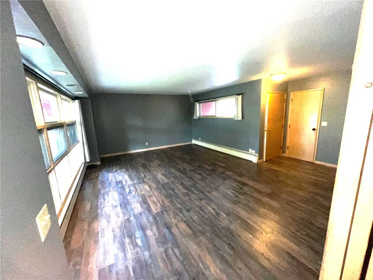
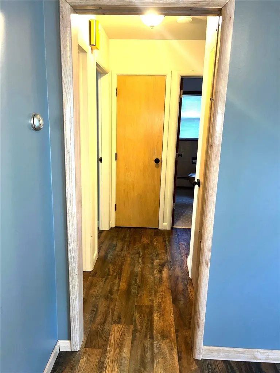
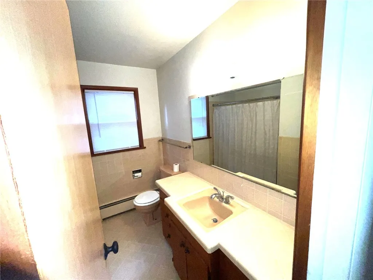
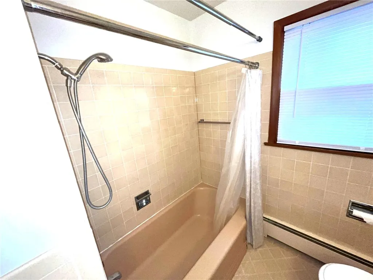
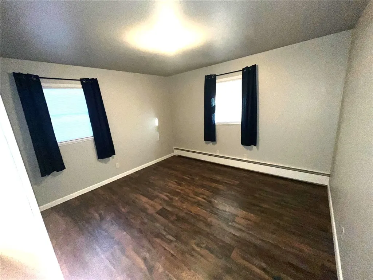
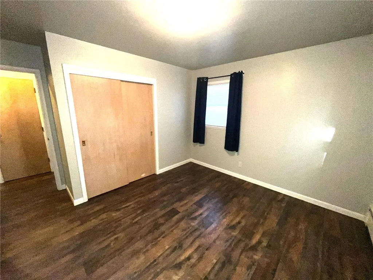
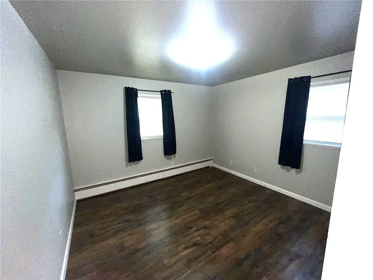
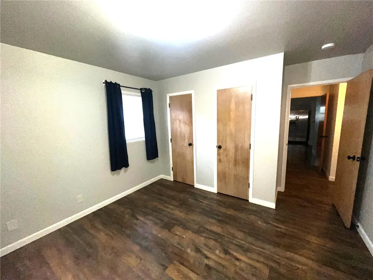
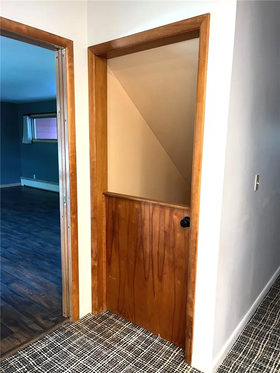
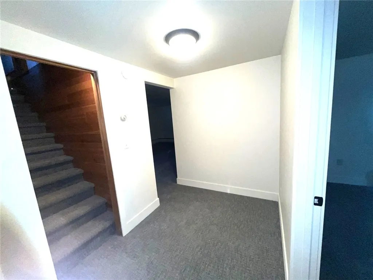
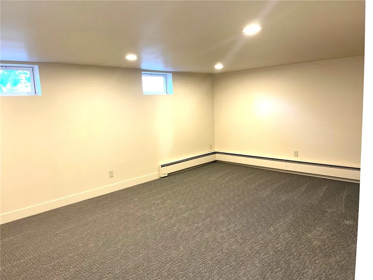
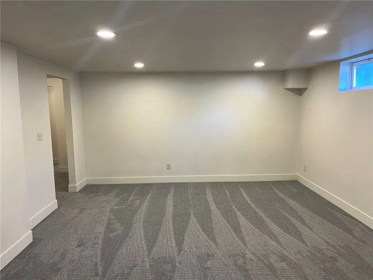
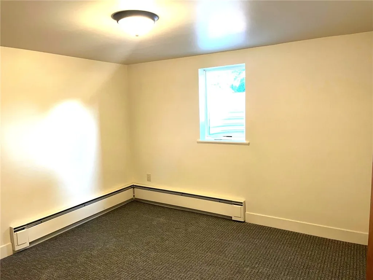
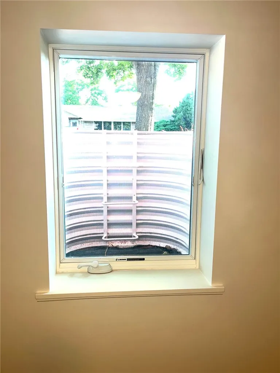
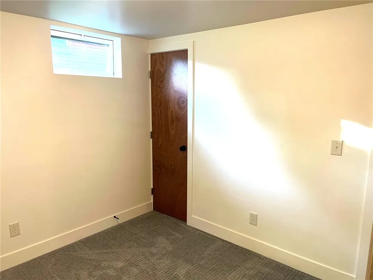
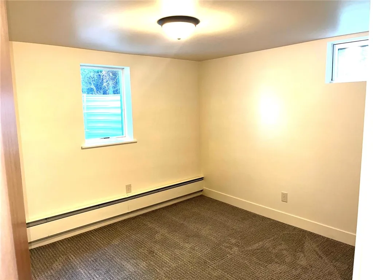
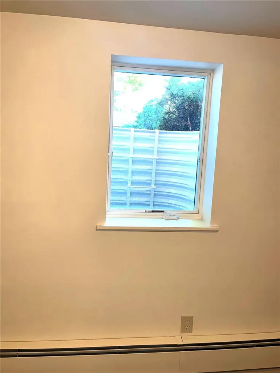
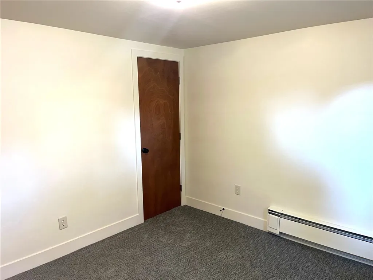
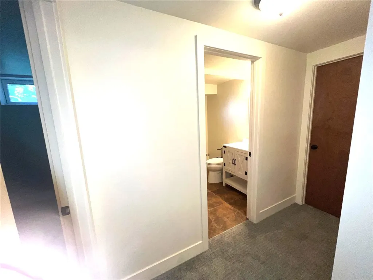
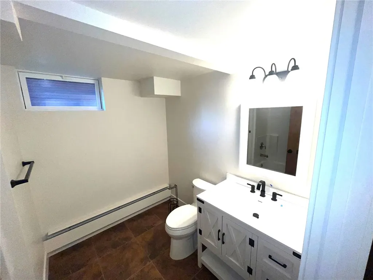
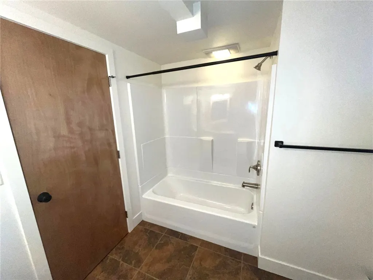
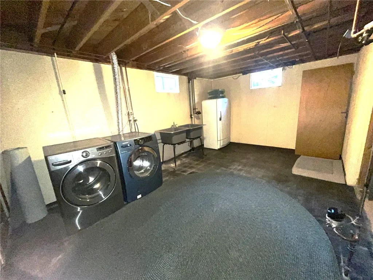
Welcome to this midtown rancher close to shopping and schools. It offers 4 bedrooms and 2 full baths with updated flooring and hardware throughout the home. The kitchen has all new appliances, new countertops and a breakfast bar. The lower level is finished with large egress windows. The living room and lower gathering room are large to accommodate entertaining. The landscaping is mature with large shade trees and a newly fenced yard. There is a concrete patio off the kitchen to enjoy outdoor entertaining. This home is move-in ready.
| Elementary School | Middle School | High School |
|---|---|---|
| Rosepark Elementary School | Lewis and Clark Middle School | Senior High High School |
| Price History | |
|---|---|
| 6/30/2026 | Listed $409,900 |
| 7/27/2026 | 4$394,900 |
General Features
| Sewer | Public Sewer |
|---|---|
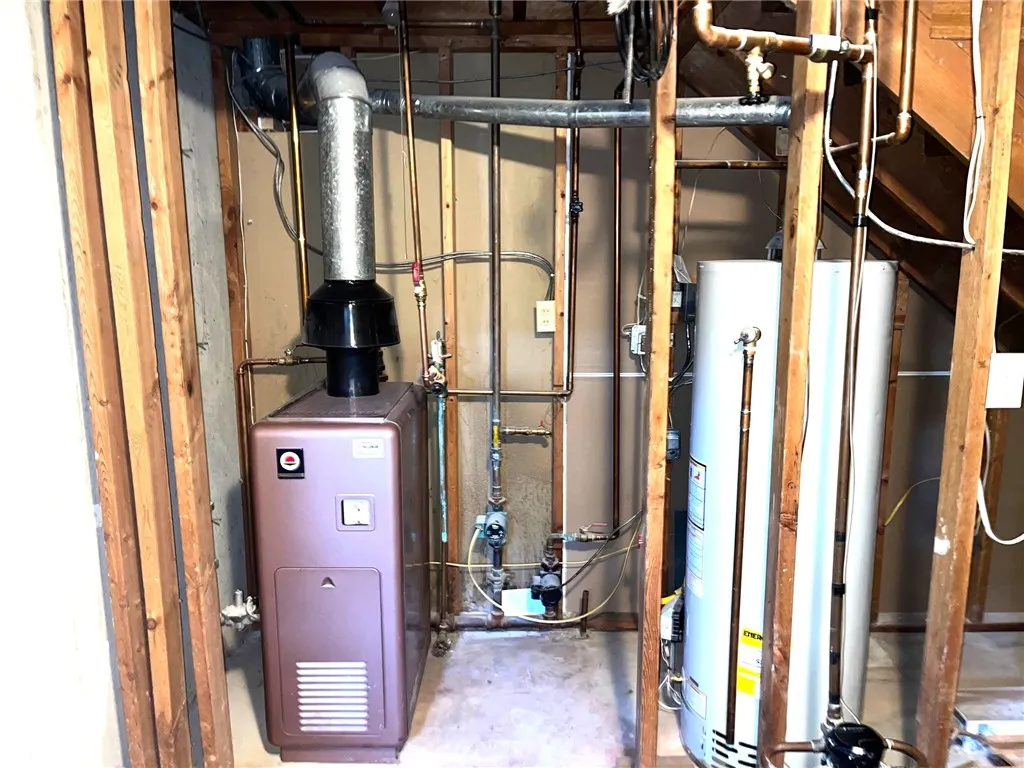
| Heating | Gas,Hot Water |
| Cooling | None |
| Possession | Close Of Escrow |
| Roof | Asphalt |
| Construction Materials | Wood Siding |
| Year Built | 1957 |
| Stories Count | 1 |
| Levels | Two |
| Property Subtype | Single Family Residence |
| County | Yellowstone |
| Property Type | Residential |
| Subdivision Name | Parkington Park |
| Garage Y/N | true |
| Status | Active |
| ModificationTimestamp | 2026-07-27T16:18:23.480-00:00 |
| City | Billings |
| Disclosures | Disclosure on File |
| Zoning Description | N2 - Mid-Century Neighborhood Residential |
| MLS Area | (07) Northwest Billings; Molt |
| Tax Annual Amount | 1874 |
| Property Condition | Resale |
| MLS Area Minor | 7 |
| Virtual Tour | https://www.propertypanorama.com/instaview/bmt/360271 |
| Standard Status | Active |
| Property Sub Type Additional | Single Family Residence |
| PostalCity | Billings |
| Legal Description | Parkington Park Sub 2nd filing S36, T1N, R36E, Block 12, Lot 17 |
| AttributionContact | (406) 855-1949 |
| Directions | Easy access off 17th Street West |
| High School | Senior High |
| Lot Size Square Feet | 8400 |
| Elementary School | Rosepark |
| Middle/Junior High School | Lewis and Clark |
| Architectural Style | Ranch |
| Appliances | Dryer,Dishwasher,Free-Standing Range,Gas Range,Oven,Range,Refrigerator,Washer |
| Full Baths | 2 |
| Garage Spaces | 1 |
| Patio/Porch Features | Patio |
| Unit Number | Billings |
Interior Features
| Basement (Y/N) | true |
|---|---|
| Air Conditioning Y/N | false |
| Heating Y/N | true |
| Above Grade Finished Area | 1107 |
| Main Level Bathrooms | 1 |
| Total Baths | 2 |
| Total Bedrooms | 4 |
| Main Level Bedrooms | 2 |
| Basement | Full |
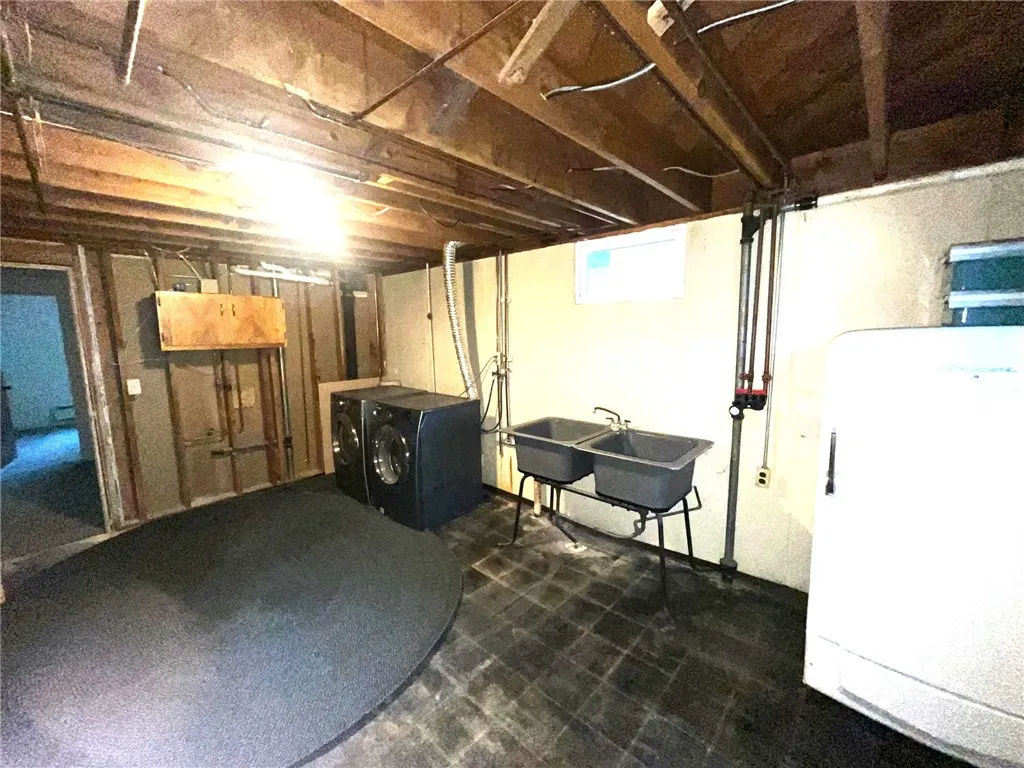
| Laundry Features | Washer Hookup,Dryer Hookup,Laundry Room |
Exterior Features
| Parking Features | Attached,Garage Door Opener |
|---|---|
| Water Source | Public |
| Lot Size Acres | 0.1928 |
| Lot Features | Alley,Interior Lot,Landscaped,Level,Trees,Sprinklers In Ground |
| Exterior Amenities | Fence,Sprinkler/Irrigation,Patio,Storage |
| Fencing | Fenced |
| Covered Spaces | 1 |
Amenities
- Foreclosure
- Views
- Short Sale
- New Construction
- Adult 55+
- Lease To Own
- No HOA Fees
- Furnished
- Primary On Main
- Air Conditioning
- Seller Finance
- Green
- Fixer Upper
- Horse
- Golf
- Fireplace
- Deck
- Garage
- Basement
- Pool
Property vs Single Family Average in 59102
Price
Taxes
Year Built
 © 2026 Billings Association of REALTORS ® Incorporated and Billings Multiple Listing Service Incorporated. All rights reserved. Information deemed reliable but not verified or guaranteed. Users are responsible for checking the accuracy, completeness, currency, and status of all information.
