
Address
1326 Muirfield Place, Billings, MT
Price
$ 769,000
Property Attributes
- MLS#360054
- TypeSingle Family
- Listing Status Active
- CountyYellowstone
- CityBillings
- AreaWest Billings
- NeighborhoodThe Nines
- Zip59106
- Style
- Year Built2023
- Taxes$ 4832
- Price$ 769,000
- Bedrooms3
- Full Bathrooms2
- Half Bathrooms1
- Sqr Footage2533
- Lot Size0.1959 Acres
Data Source:
Billings MLS (BMTMLS)
Property Description
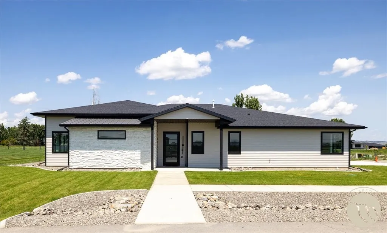
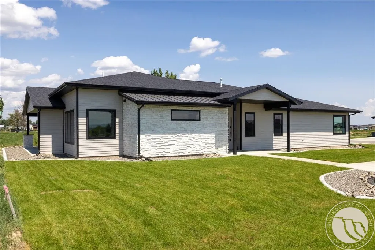
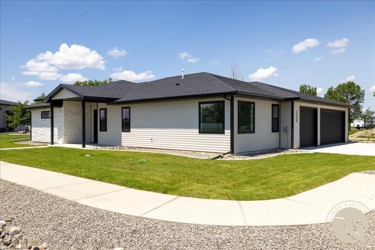
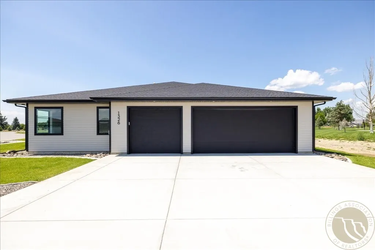
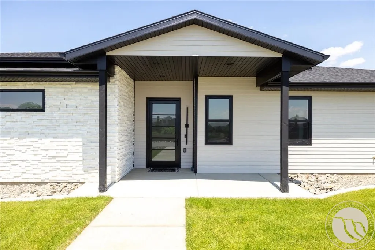
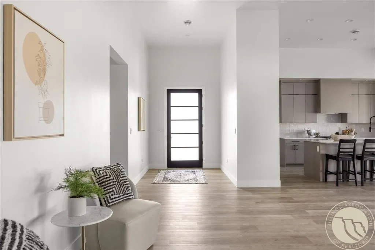
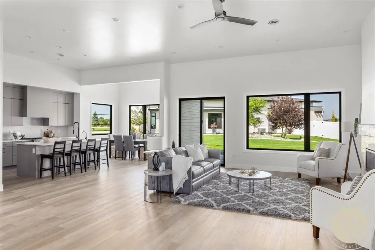
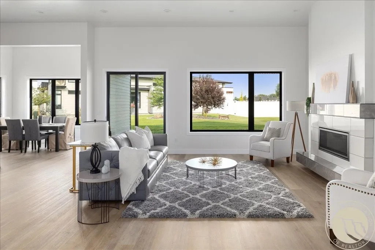
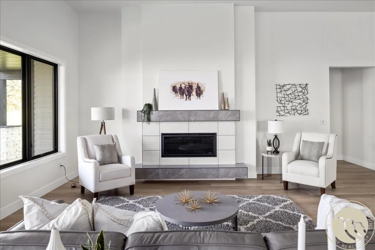
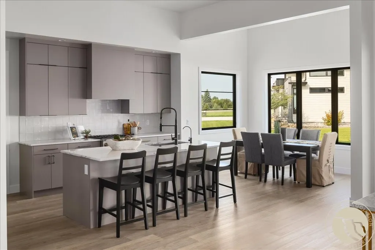
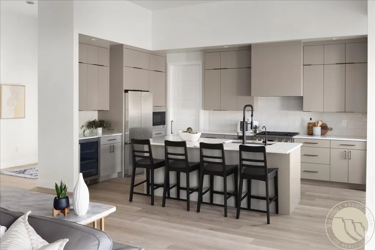
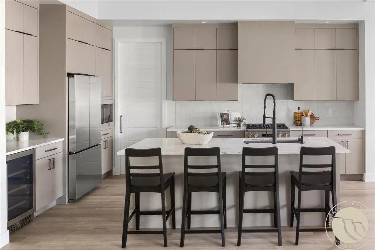
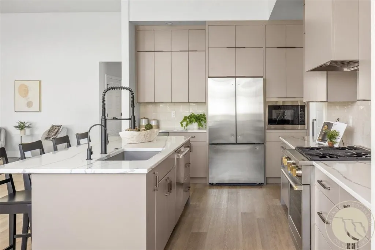
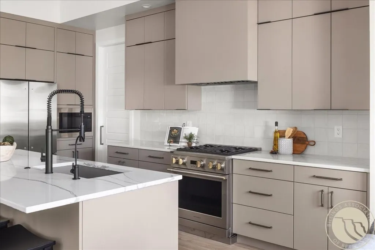
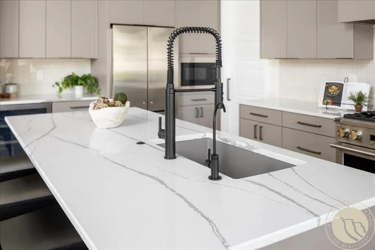
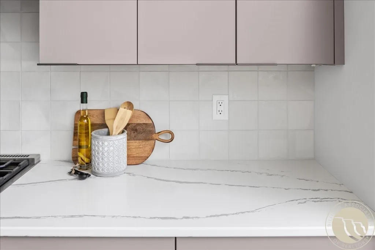
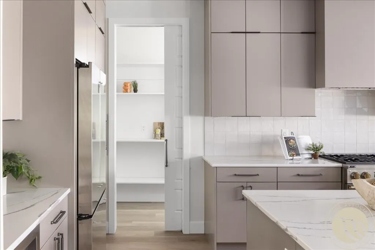
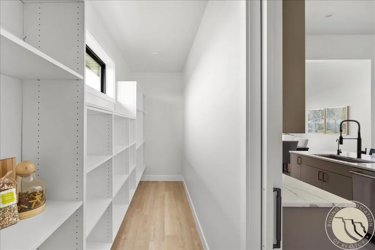
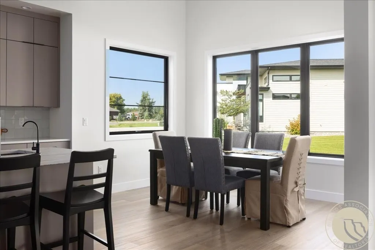
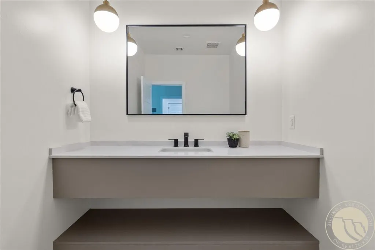
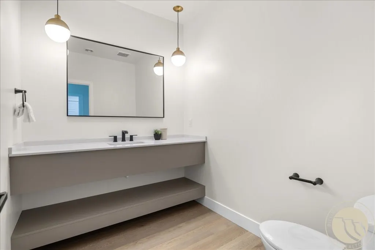
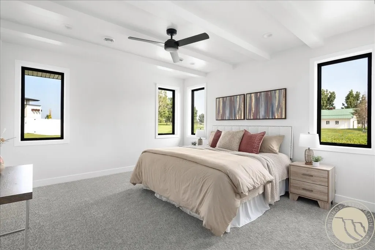
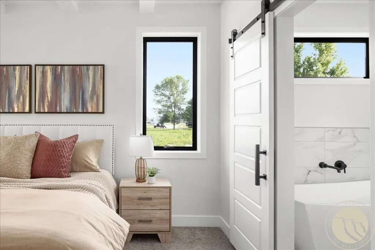
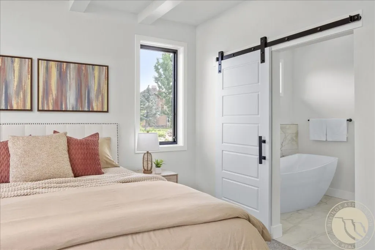
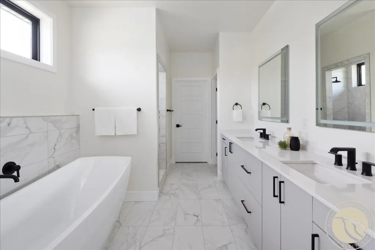
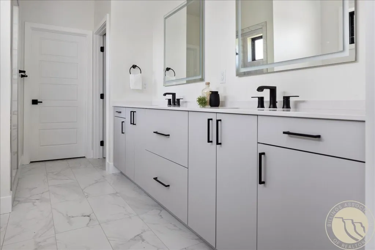
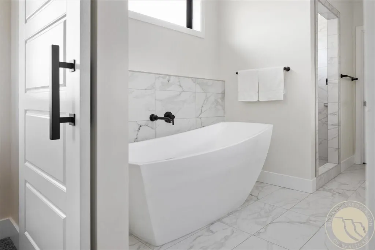
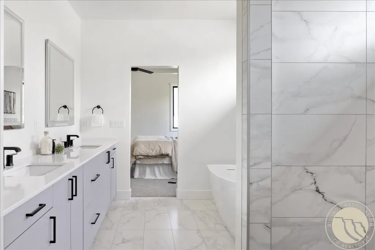
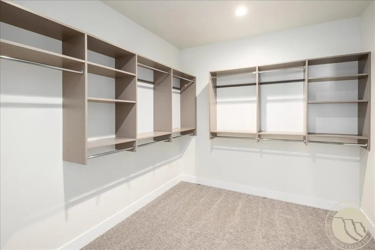
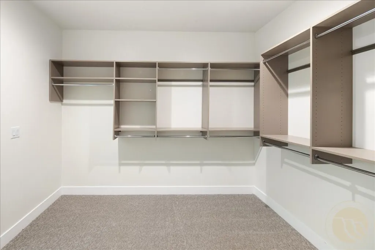
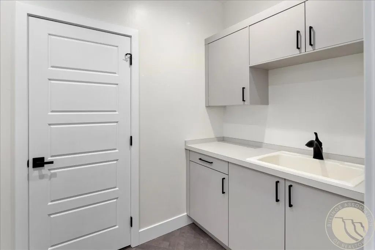
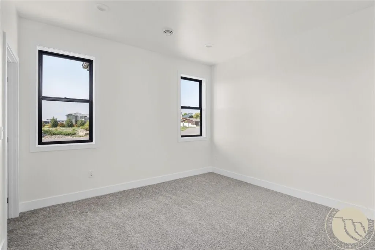
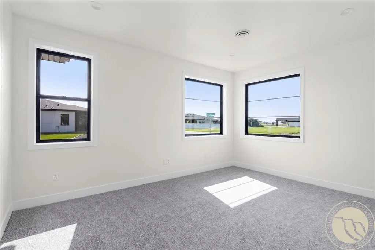
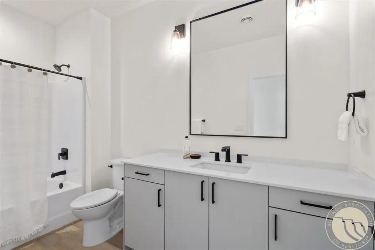
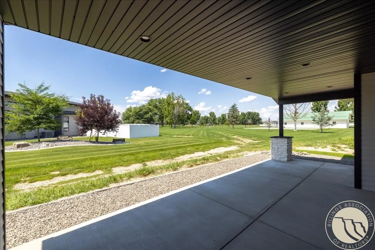
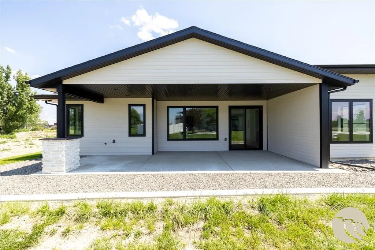
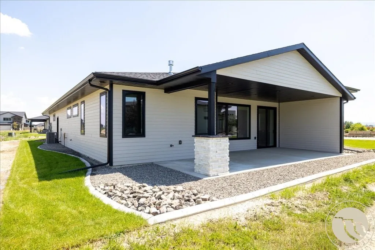
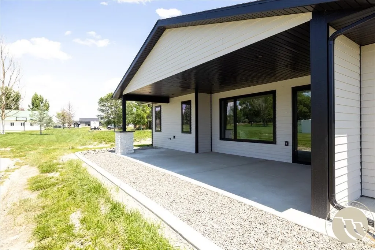
Experience effortless luxury living in The Nines with this beautifully designed single-level home situated on a corner lot directly adjacent to a community park. Offering 2,533 square feet, this zero-entry residence features 3 bedrooms, 2.5 bathrooms, and a spacious 3-car garage. The open-concept layout is filled with natural light and showcases soaring 12-foot ceilings, a stunning tiled gas fireplace, luxury vinyl plank flooring, and a large Pella sliding door leading to the covered patio. The kitchen is equipped with quartz countertops, premium appliances, and an oversized pantry. The primary suite offers a spa-inspired bathroom, expansive walk-in closet, and direct access to the laundry room. Enjoy beautifully landscaped grounds and access to The Nines’ exceptional amenities, including a pool, fitness center, pickleball and basketball courts, parks, and walking trails.
| Elementary School | Middle School | High School |
|---|---|---|
| Elder Grove Elementary School | Elder Grove Middle School | West High School |
| Price History | |
|---|---|
| 6/17/2026 | Listed $769,000 |
General Features
| Sewer | Community/Coop Sewer |
|---|---|
| Heating | Forced Air,Gas |
| Cooling | Central Air |
| Possession | Close Of Escrow |
| Roof | Asphalt,Shingle |
| Construction Materials | Modular/Prefab |
| Year Built | 2023 |
| Stories Count | 1 |
| Levels | One |
| Property Subtype | Single Family Residence |
| County | Yellowstone |
| Property Type | Residential |
| Subdivision Name | The Nines |
| Garage Y/N | true |
| Status | Active |
| ModificationTimestamp | 2026-08-16T22:08:04.310-00:00 |
| City | Billings |
| Disclosures | Disclosure on File |
| Zoning Description | N3 - Suburban Neighborhood Residential |
| MLS Area | (08) West Billings |
| Tax Annual Amount | 4832 |
| Property Condition | Resale |
| MLS Area Minor | 8 |
| Virtual Tour | https://www.propertypanorama.com/instaview/bmt/360054 |
| Standard Status | Active |
| Property Sub Type Additional | Single Family Residence |
| PostalCity | Billings |
| Legal Description | THE NINES SUB (19), S17, T01 S, R25 E, BLOCK 2, Lot 4 |
| AttributionContact | (406) 671-0475 |
| Directions | East side of 64th St W between Hesper and King. Just North of the new Elder Grove Junior High School. |
| High School | West |
| Lot Size Square Feet | 8532 |
| Elementary School | Elder Grove |
| Middle/Junior High School | Elder Grove |
| Architectural Style | Ranch |
| Appliances | Dishwasher,Disposal,Microwave,Oven,Range,Refrigerator,Water Purifier,Gas Range |
| Full Baths | 2 |
| HOA Fee | 108 |
| Garage Spaces | 3 |
| Association Fee Includes | Association Management,Maintenance Grounds,Pool(s),Recreation Facilities,Tennis Courts |
| Total Rooms | 5 |
| Patio/Porch Features | Covered,Patio |
| Assoc Fee Paid Per | Monthly |
Interior Features
| Basement (Y/N) | false |
|---|---|
| Air Conditioning Y/N | true |
| Heating Y/N | true |
| Fireplace Y/N | true |
| Above Grade Finished Area | 2533 |
| Main Level Bathrooms | 3 |
| Total Baths | 3 |
| Interior Amenities | Ceiling Fan(s) |
| Total Bedrooms | 3 |
| Total Fireplaces | 1 |
| Half Baths | 1 |
| Main Level Bedrooms | 3 |
| Basement | None |
| Fireplace Features | Gas |
| Laundry Features | Washer Hookup,Dryer Hookup,Laundry Room |
Exterior Features
| Parking Features | Attached |
|---|---|
| Water Source | Community/Coop,Shared Well,Well |
| Lot Size Acres | 0.1959 |
| Lot Features | Interior Lot,Landscaped,Sprinklers In Ground |
| Exterior Amenities | Sprinkler/Irrigation,Patio |
| Fencing | None |
| Covered Spaces | 3 |
Amenities
- Foreclosure
- Views
- Short Sale
- New Construction
- Adult 55+
- Lease To Own
- No HOA Fees
- Furnished
- Primary On Main
- Air Conditioning
- Seller Finance
- Green
- Fixer Upper
- Horse
- Golf
- Fireplace
- Deck
- Garage
- Basement
- Pool
Property vs Single Family Average in 59106
Price
Taxes
Year Built
 © 2026 Billings Association of REALTORS ® Incorporated and Billings Multiple Listing Service Incorporated. All rights reserved. Information deemed reliable but not verified or guaranteed. Users are responsible for checking the accuracy, completeness, currency, and status of all information.
