
Address
12 Comanche Trail, Red Lodge, MT
Price
$ 894,999
Property Attributes
- MLS#359573
- TypeSingle Family
- Listing Status Active
- CountyCarbon
- CityRed Lodge
- AreaRed Lodge - Luther - Roscoe
- NeighborhoodTipi Village
- Zip59068
- Style
- Year Built1977
- Taxes$ 3493
- Price$ 894,999
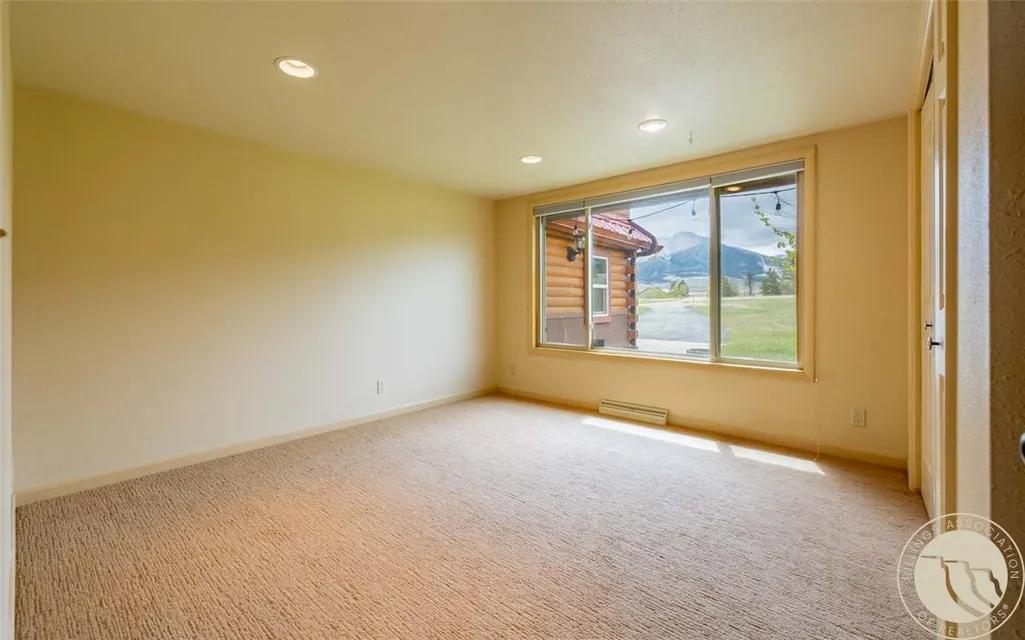
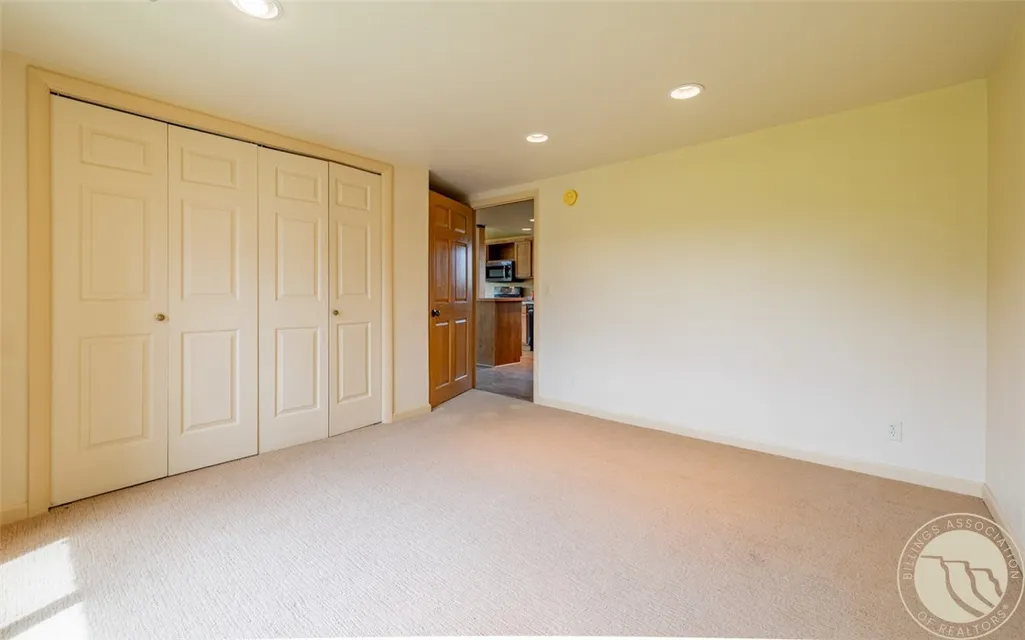
- Bedrooms5
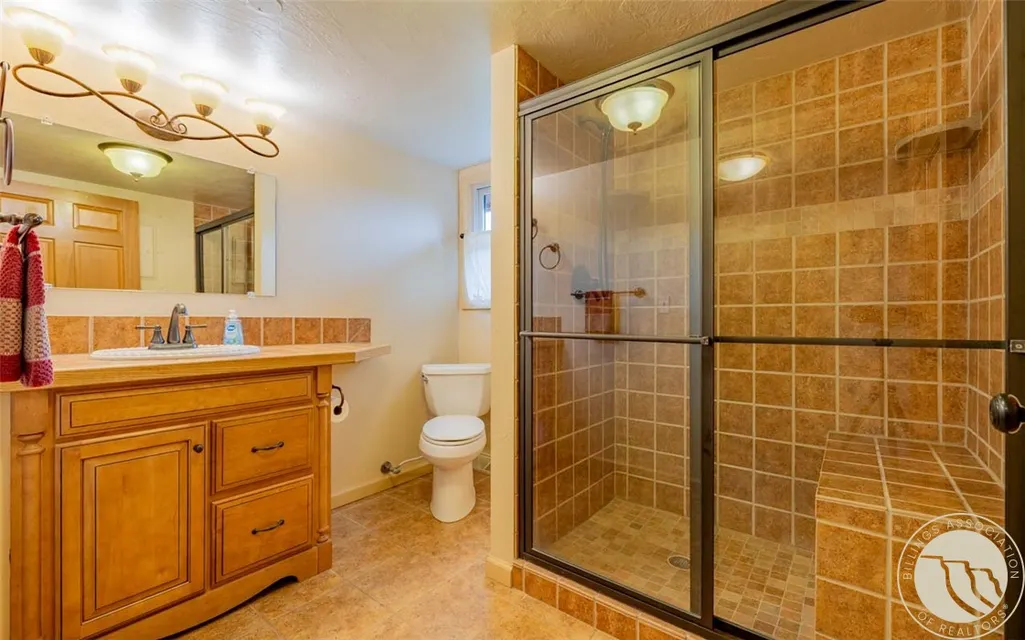
- Full Bathrooms3
- Half Bathrooms0
- Sqr Footage2640
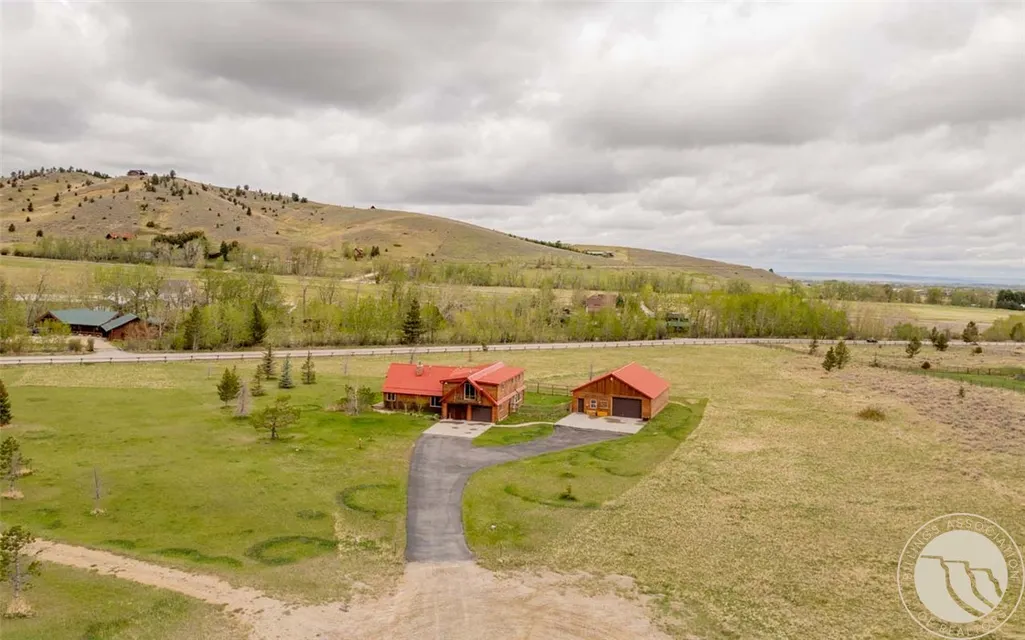
- Lot Size2.2 Acres
Data Source:
Billings MLS (BMTMLS)
Property Description
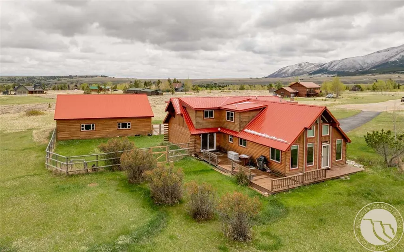
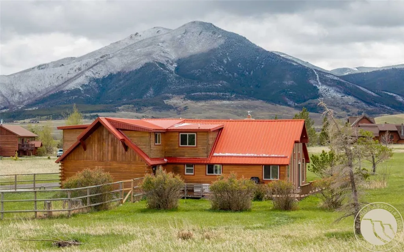
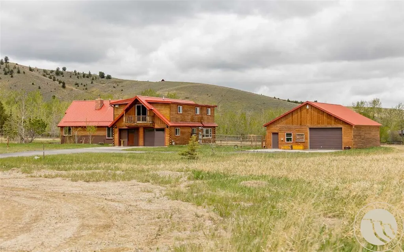
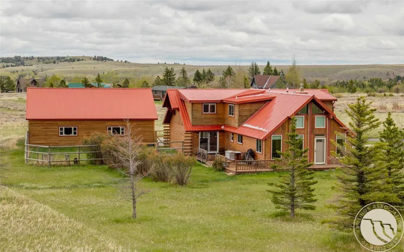
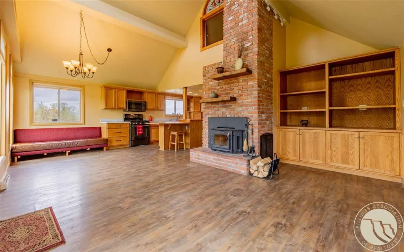
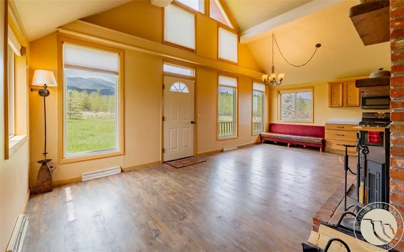
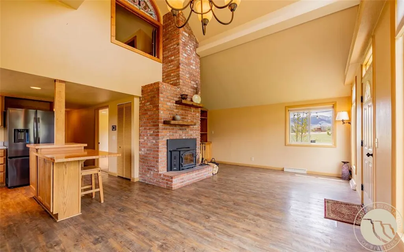
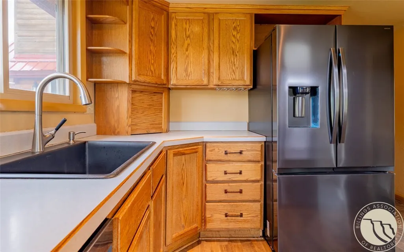
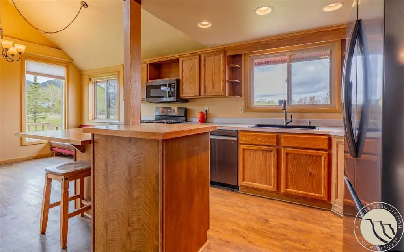
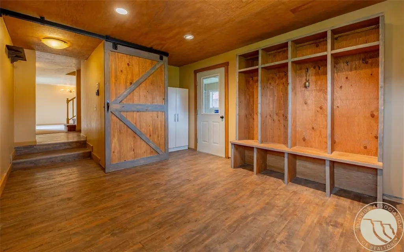
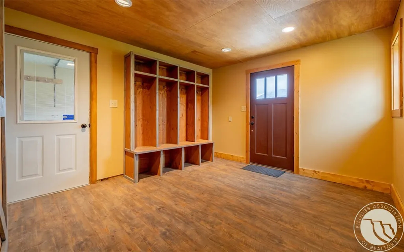
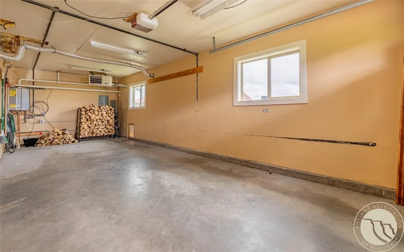
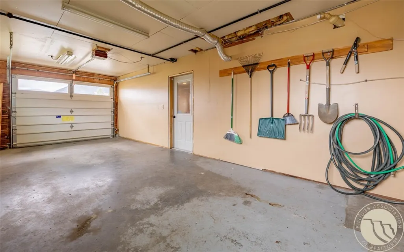
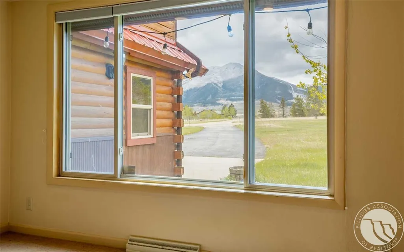
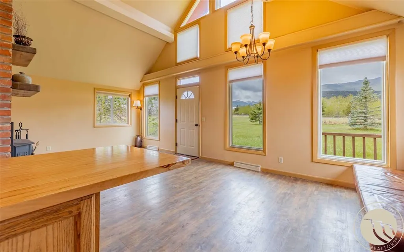

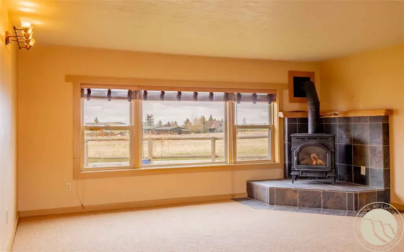
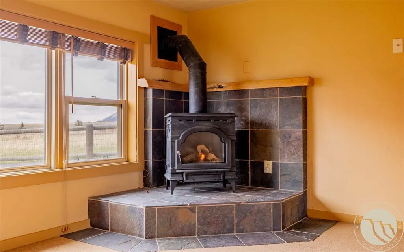
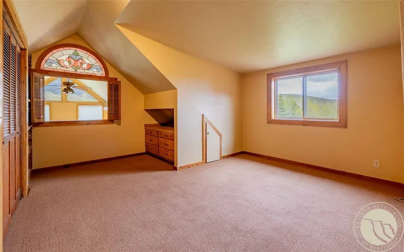
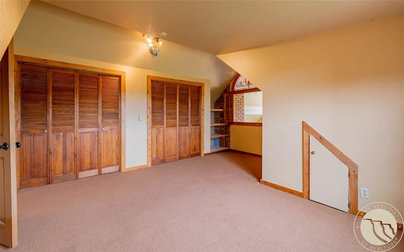
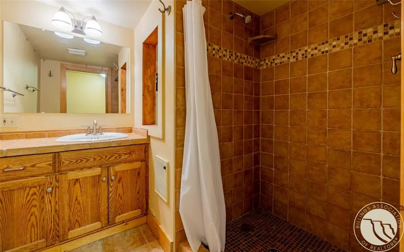
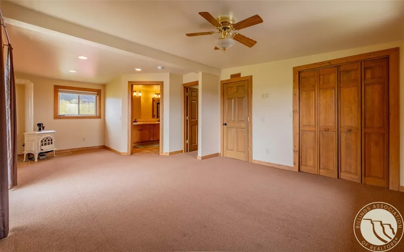
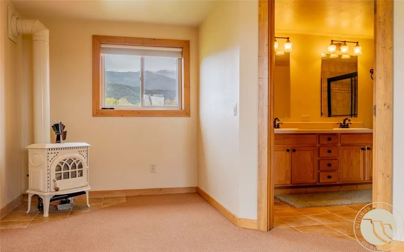
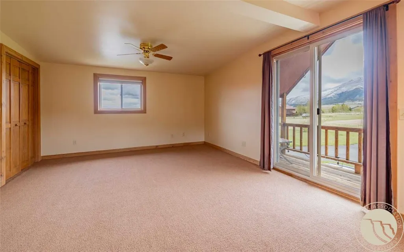
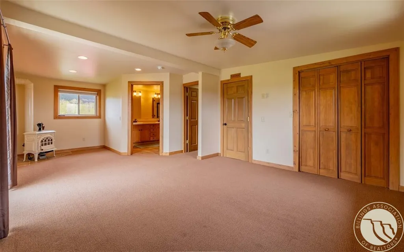
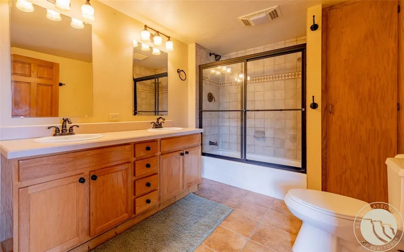
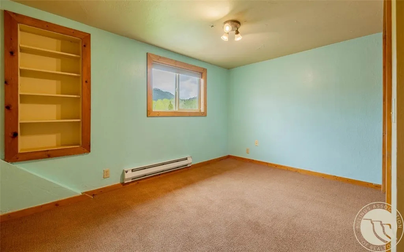
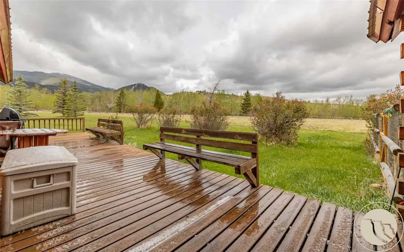
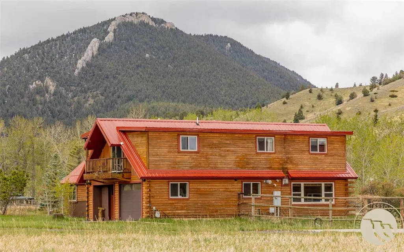
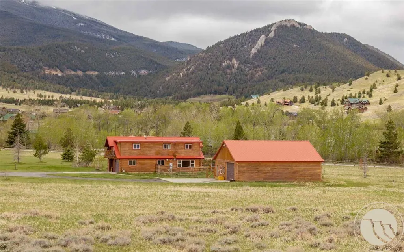
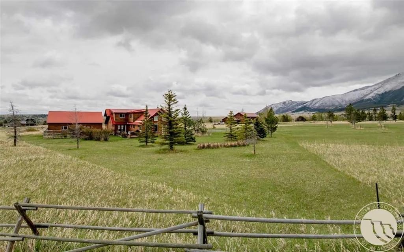
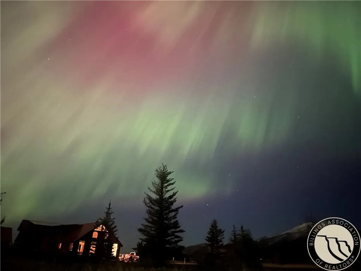
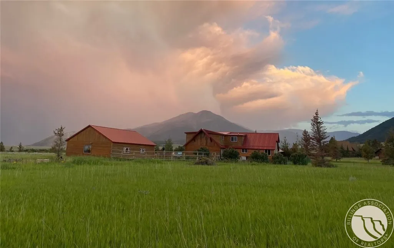
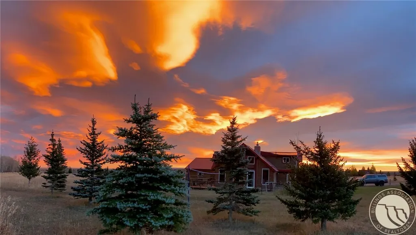
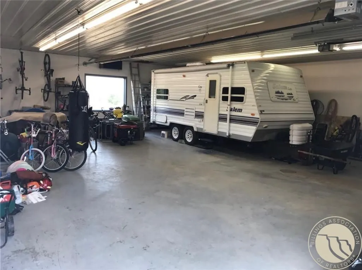
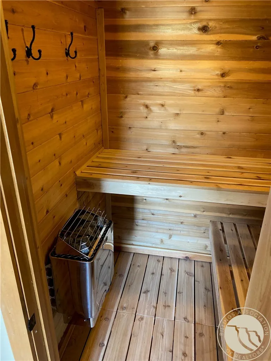
Mountain living meets adventure in Tipi Village! Close to Red Lodge Mountain and all of the spectacular recreation the West Fork of Rock Creek has to offer. This home is situated on 2.2 acres with mountain views and has 5 bedrooms and 3 bathrooms. The home features a 36x42 shop built in 2003. The spacious primary suite is located on the upper level and has a balcony, gas fireplace and sauna.
| Elementary School | Middle School | High School |
|---|---|---|
| Red Lodge Elementary School | Red Lodge Middle School | Red Lodge High School |
| Price History | |
|---|---|
| 5/23/2026 | Listed $919,999 |
| 7/16/2026 | 3$894,999 |
General Features
| Heating | Baseboard,Electric,Forced Air,Gas,Other |
|---|---|
| Cooling | None |
| Possession | Close Of Escrow |
| Roof | Metal |
| Construction Materials | Log |
| Year Built | 1977 |
| Stories Count | 2 |
| Levels | Two |
| Property Subtype | Residential |
| County | Carbon |
| Property Type | Residential |
| Subdivision Name | Tipi Village |
| Garage Y/N | true |
| Status | Active |
| ModificationTimestamp | 2026-07-16T19:55:53.053-00:00 |
| City | Red Lodge |
| Disclosures | Disclosure on File |
| Zoning Description | Other |
| MLS Area | (16) Red Lodge;Luther;Roscoe |
| Tax Annual Amount | 3493 |
| Property Condition | Resale |
| MLS Area Minor | 16 |
| Virtual Tour | https://www.propertypanorama.com/instaview/bmt/359573 |
| Standard Status | Active |
| PostalCity | Red Lodge |
| Legal Description | Tipi Village, S05, T08 S, R20 E, Tipi Village LT 41 blk1 COS 721 |
| AttributionContact | 406-223-8238 |
| Utilities | Sewer Available |
| Directions | West Fork Road, left into Tipi Village, left onto Comanche. |
| High School | Red Lodge |
| Lot Size Square Feet | 95832 |
| Elementary School | Red Lodge |
| Middle/Junior High School | Red Lodge |
| Architectural Style | Two Story |
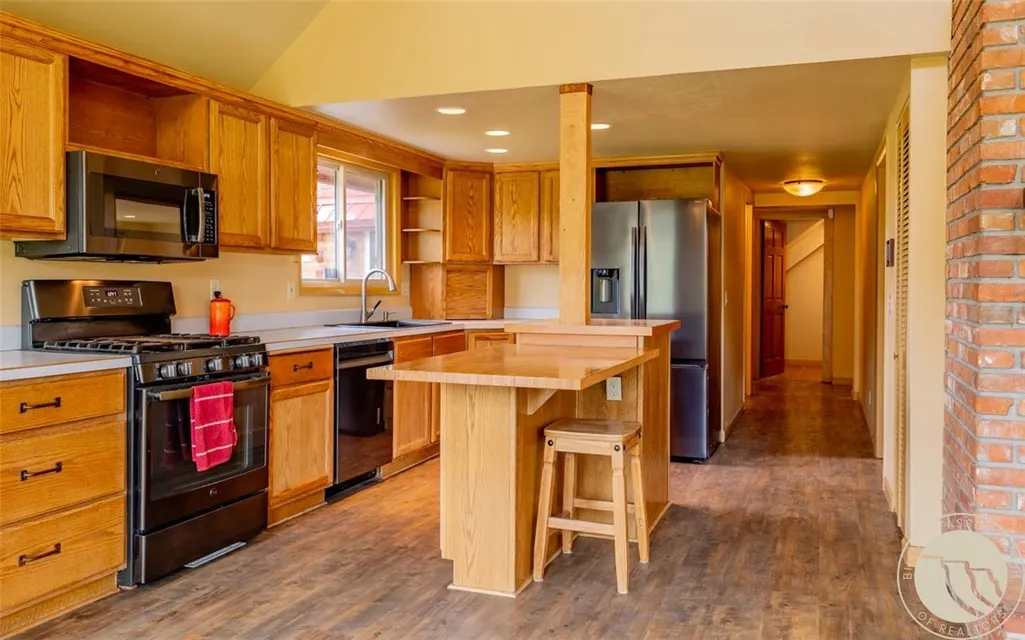
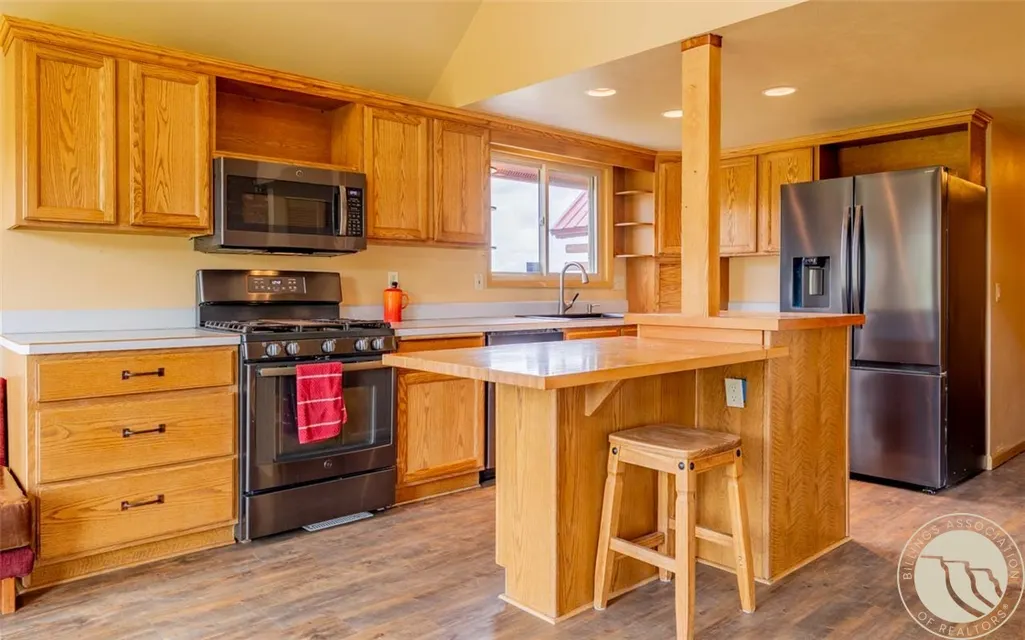
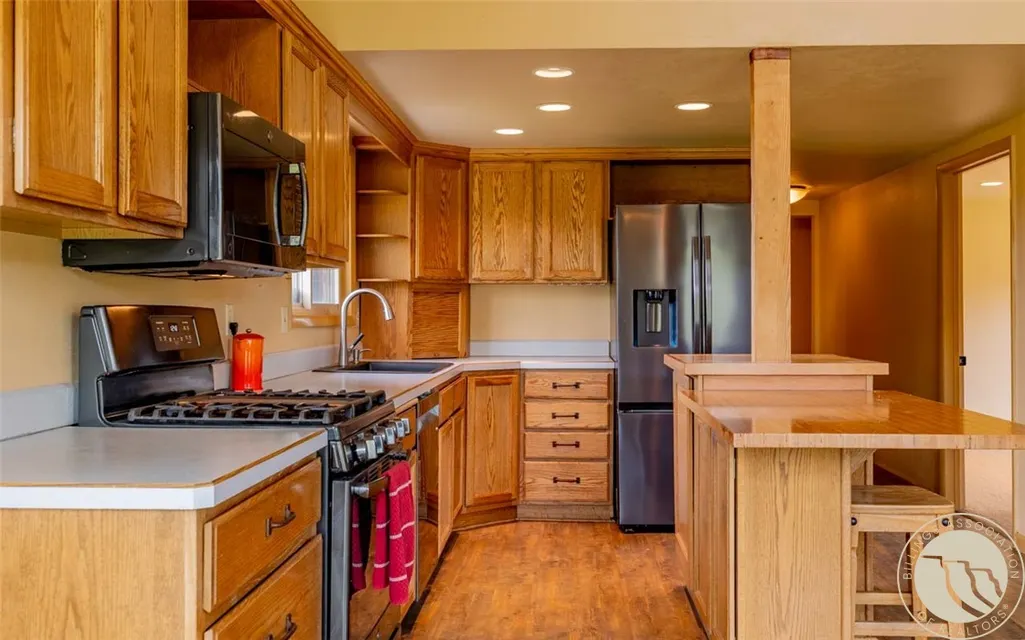
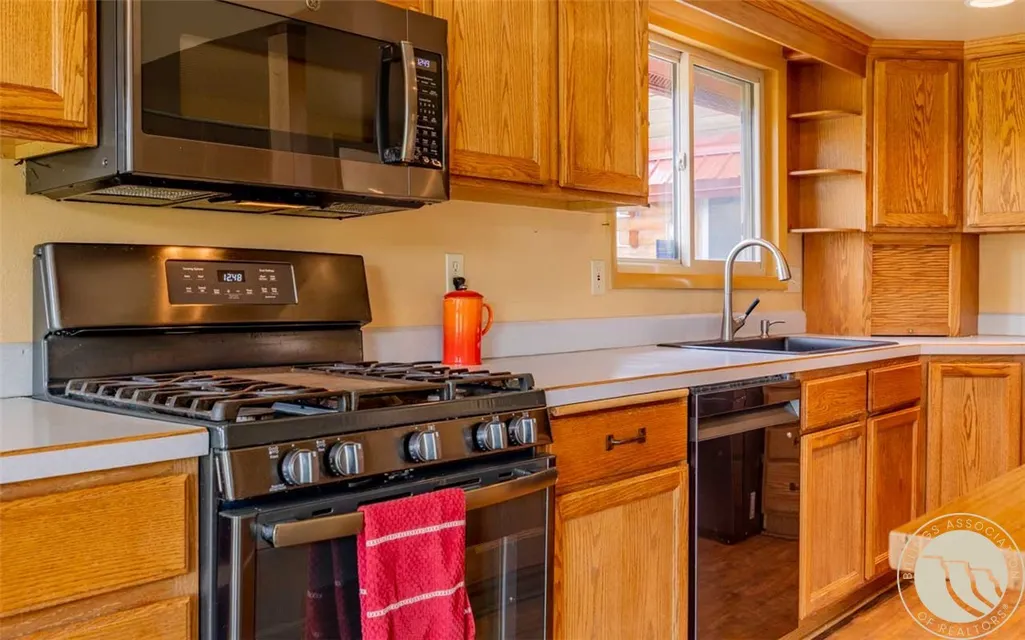
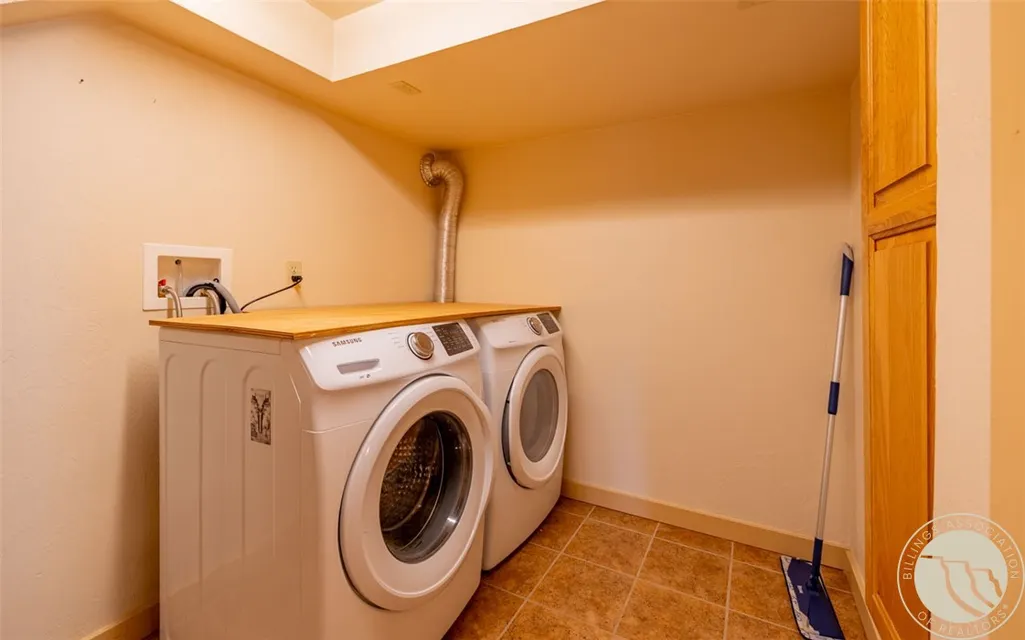
| Appliances | Dishwasher,Microwave,Oven,Range,Refrigerator |
| Full Baths | 3 |
| HOA Fee | 400 |
| Garage Spaces | 3 |
| Association Fee Includes | Other,Snow Removal |
| Electric Expense | 100 |
| Fuel Expense | 100 |
| Other Structures | Workshop |
| Assoc Fee Paid Per | Annually |
Interior Features
| Air Conditioning Y/N | false |
|---|---|
| Heating Y/N | true |
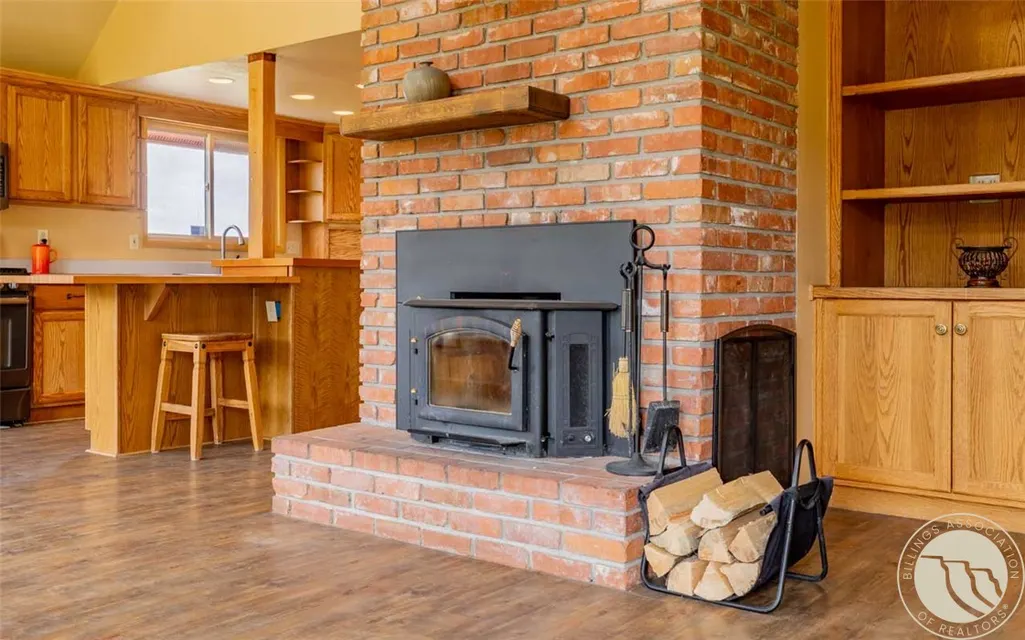
| Fireplace Y/N | true |
| Above Grade Finished Area | 2640 |
| Main Level Bathrooms | 1 |
| Total Baths | 3 |
| Total Bedrooms | 5 |
| Total Fireplaces | 2 |
| Main Level Bedrooms | 1 |
| Basement | Crawl Space |
Exterior Features
| Parking Features | Attached,Oversized,Workshop in Garage |
|---|---|
| Water Source | Well |
| Lot Size Acres | 2.2 |
| Lot Features | Cul-De-Sac,Level,Views |
| Fencing | Fenced |
| Covered Spaces | 3 |
Amenities
- Foreclosure
- Views
- Short Sale
- New Construction
- Adult 55+
- Lease To Own
- No HOA Fees
- Furnished
- Primary On Main
- Air Conditioning
- Seller Finance
- Green
- Fixer Upper
- Horse
- Golf
- Fireplace
- Deck
- Garage
- Basement
- Pool
Property vs Single Family Average in 59068
Price
Taxes
Year Built
 © 2026 Billings Association of REALTORS ® Incorporated and Billings Multiple Listing Service Incorporated. All rights reserved. Information deemed reliable but not verified or guaranteed. Users are responsible for checking the accuracy, completeness, currency, and status of all information.
