
Address
3932 Killdeer Lane, Billings, MT
Price
$ 80,000
Property Attributes
- MLS#358724
- TypeSingle Family
- Listing Status Active
- CountyYellowstone
- CityBillings
- AreaWest Billings
- NeighborhoodShilo Village Estates
- Zip59102
- Style
- Year Built2016
- Taxes$ 592
- Price$ 80,000
- Bedrooms3
- Full Bathrooms2
- Half Bathrooms0
- Sqr Footage1216
Data Source:
Billings MLS (BMTMLS)
Property Description
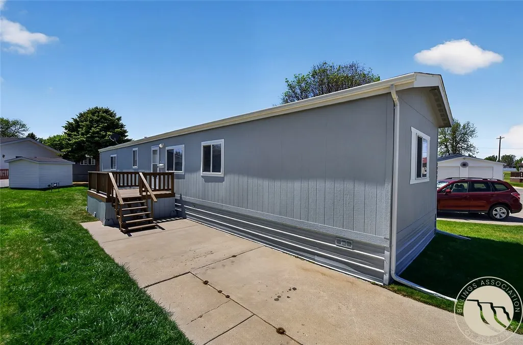
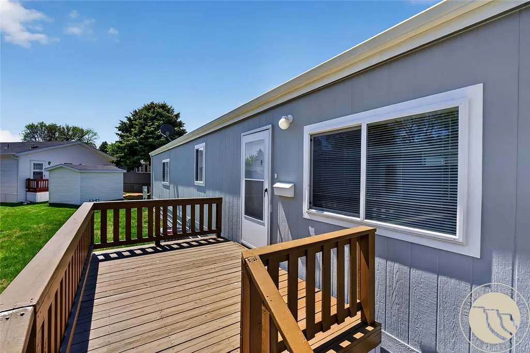
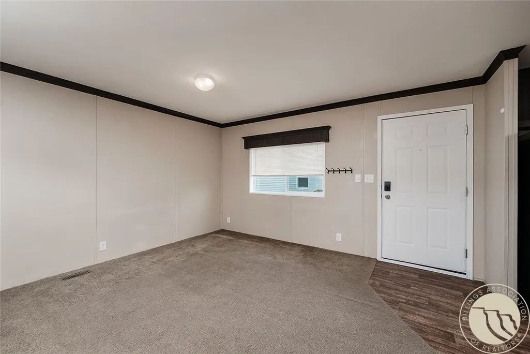
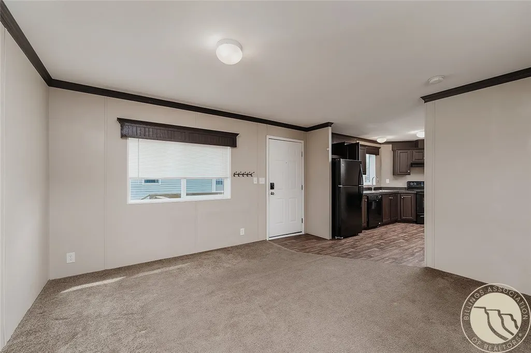
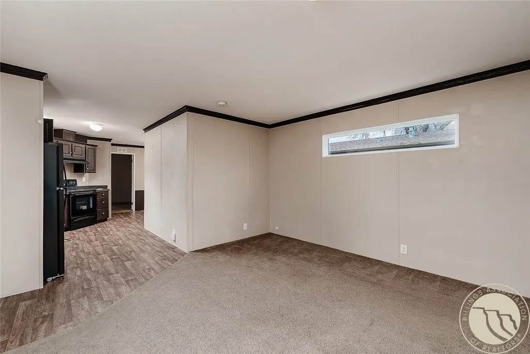
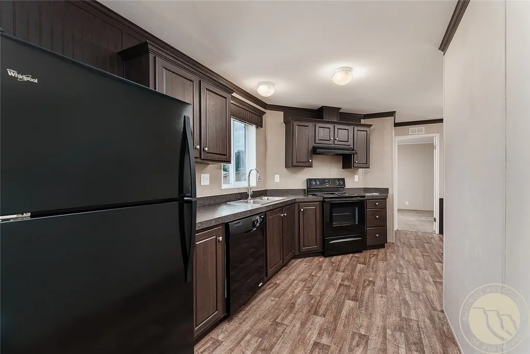
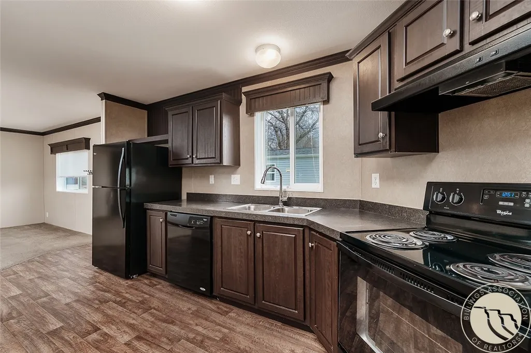
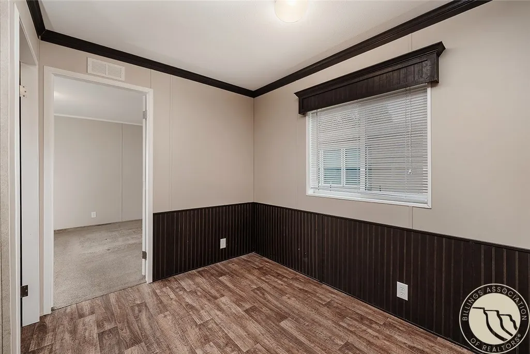
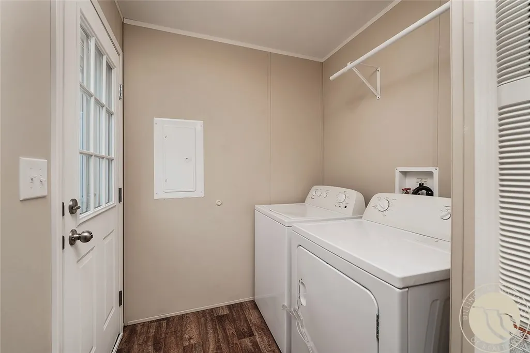
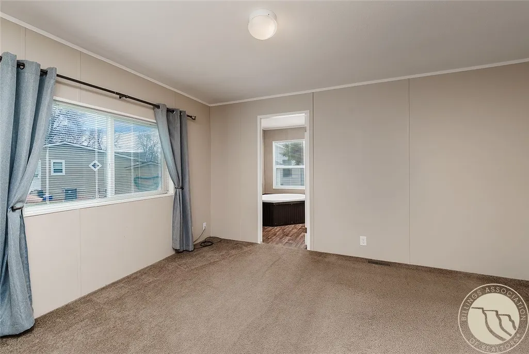
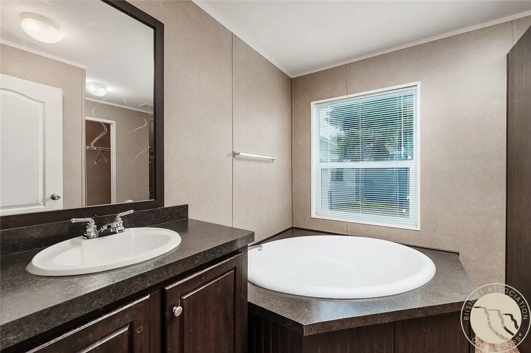
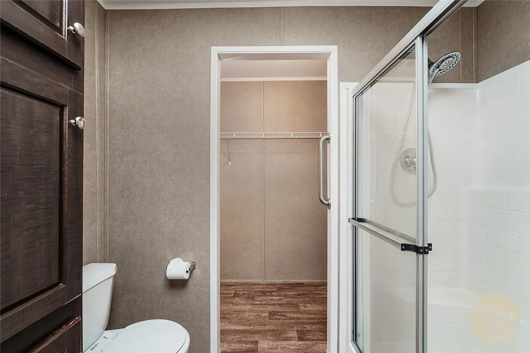
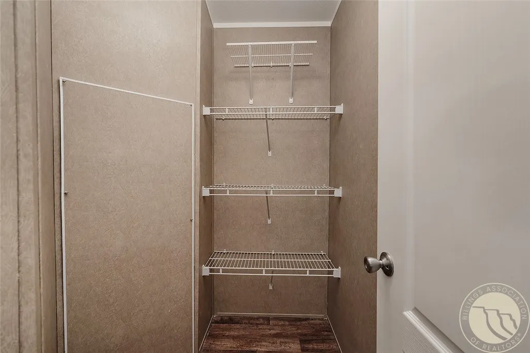
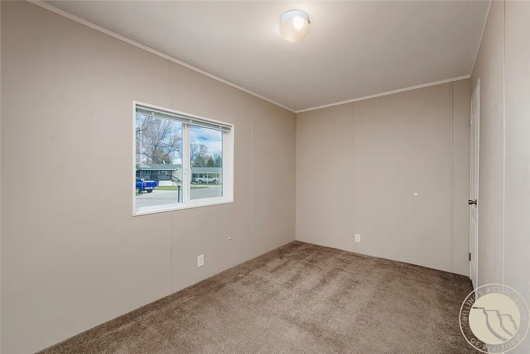
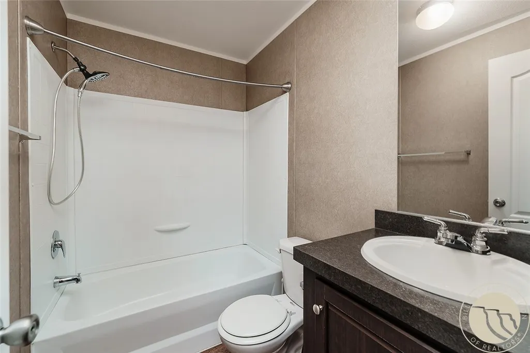
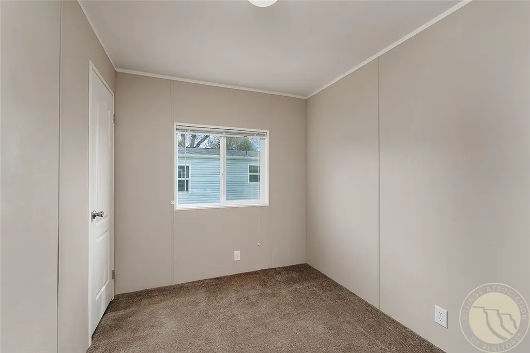
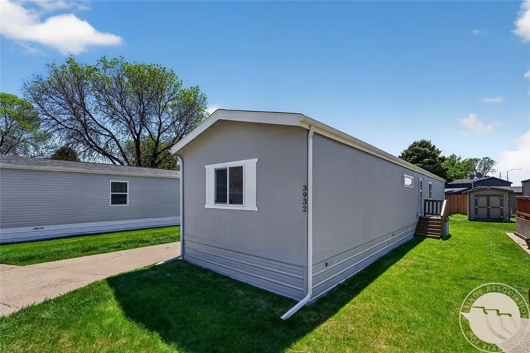
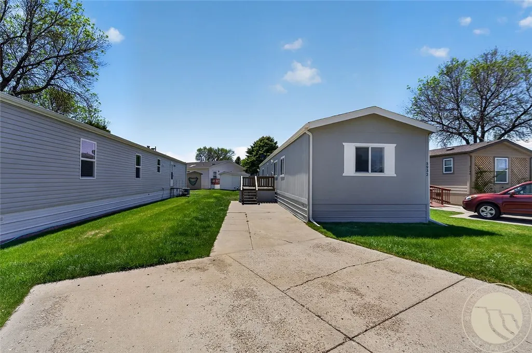
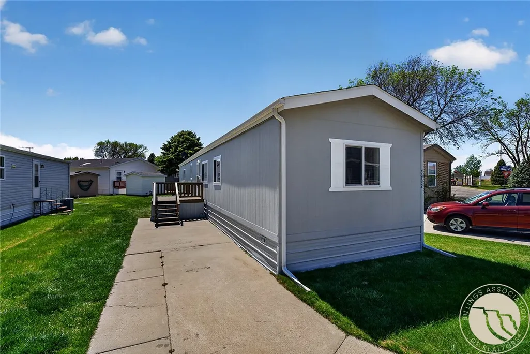
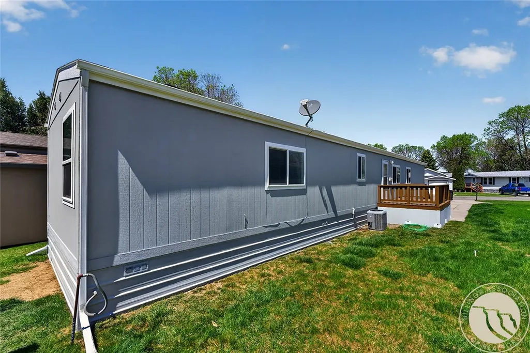
Beautifully maintained 2016 manufactured home located in desirable Shilo Village Estates. Features include spacious master bedroom and bath. Two additional bedrooms and an additional bath, large living room and a large kitchen with many cabinets, appliances, dining area, utility room includes washer and dryer. There are two exterior decks and abundant parking space. HOA is $645 monthly. Buyer must have Park approval.exterior freshly painted.
| Elementary School | Middle School | High School |
|---|---|---|
| Central Heights Elementary School | Will James Middle School | West High School |
| Price History | |
|---|---|
| 4/15/2026 | Listed $105,000 |
| 5/3/2026 | 10$95,000 |
| 5/26/2026 | 5$89,900 |
| 6/26/2026 | 11$80,000 |
General Features
| Sewer | PublicSewer |
|---|---|
| Heating | ForcedAir,Gas |
| Cooling | CentralAir |
| Possession | CloseOfEscrow |
| Construction Materials | Masonite |
| Year Built | 2016 |
| Property Subtype | SingleFamilyResidence |
| County | Yellowstone |
| Property Type | Residential |
| Subdivision Name | Shilo Village Estates |
| Garage Y/N | false |
| Status | Active |
| ModificationTimestamp | 2026-08-05T19:33:30.423-00:00 |
| City | Billings |
| Disclosures | DisclosureOnFile |
| Zoning Description | PUD - Planned Unit Development |
| MLS Area | (08) West Billings |
| Tax Annual Amount | 592 |
| Property Condition | Resale |
| MLS Area Minor | 8 |
| Virtual Tour | https://www.propertypanorama.com/instaview/bmt/358724 |
| Standard Status | Active |
| Property Sub Type Additional | SingleFamilyResidence |
| PostalCity | Billings |
| Legal Description | S11, TO1 S, R26E, SERIAL FLE2301D1632123A, TITLE AA4704385, MAKE FLEETWOOD MODEL BROADMOOR,2016, SIZE 16X76 |
| AttributionContact | (406) 698-2002 |
| Directions | Central to 38th Street West to rear entry of Shilo Village. |
| High School | West |
| Elementary School | Central Heights |
| Middle/Junior High School | Will James |
| Architectural Style | ManufacturedHome |
| Appliances | Dryer,Dishwasher,ElectricRange,Oven,Range,Refrigerator,Washer |
| Full Baths | 2 |
| HOA Fee | 645 |
| Association Fee Includes | MaintenanceStructure,Trash,Water |
| Total Rooms | 7 |
| Patio/Porch Features | Deck,Patio |
| Assoc Fee Paid Per | Monthly |
Interior Features
| Basement (Y/N) | false |
|---|---|
| Air Conditioning Y/N | true |
| Heating Y/N | true |
| Above Grade Finished Area | 1216 |
| Main Level Bathrooms | 2 |
| Total Baths | 2 |
| Interior Amenities | WindowTreatments |
| Total Bedrooms | 3 |
| Main Level Bedrooms | 3 |
| Basement | None |
| Window Features | WindowTreatments |
| Laundry Features | WasherHookup,DryerHookup |
Exterior Features
| Parking Features | None |
|---|---|
| Water Source | Public |
| Fencing | None |
Amenities
- Foreclosure
- Views
- Short Sale
- New Construction
- Adult 55+
- Lease To Own
- No HOA Fees
- Furnished
- Primary On Main
- Air Conditioning
- Seller Finance
- Green
- Fixer Upper
- Horse
- Golf
- Fireplace
- Deck
- Garage
- Basement
- Pool
Property vs Single Family Average in 59102
Price
Taxes
Year Built
 © 2026 Billings Association of REALTORS ® Incorporated and Billings Multiple Listing Service Incorporated. All rights reserved. Information deemed reliable but not verified or guaranteed. Users are responsible for checking the accuracy, completeness, currency, and status of all information.
