
Address
373 Stewart Ct S, Billings, MT
Price
$ 450,000
Property Attributes
- MLS#357830
- TypeSingle Family
- Listing Status Contingent
- CountyYellowstone
- CityBillings
- AreaBillings Heights (West of Main)
- NeighborhoodKimberley Heights
- Zip59105
- Style
- Year Built1978
- Taxes$ 3145
- Price$ 450,000
- Bedrooms5
- Full Bathrooms3
- Half Bathrooms0
- Sqr Footage3776
- Lot Size0.2342 Acres
Data Source:
Billings MLS (BMTMLS)
Property Description
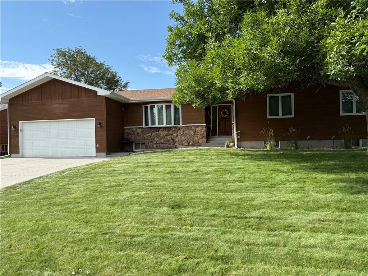
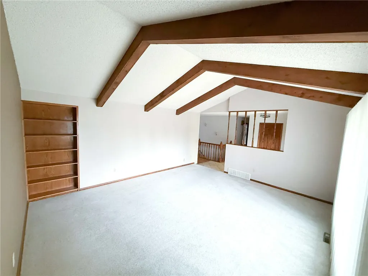
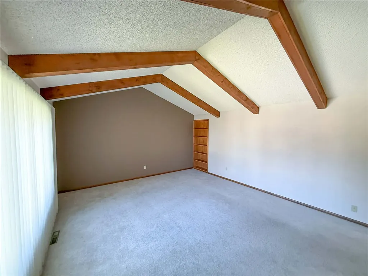
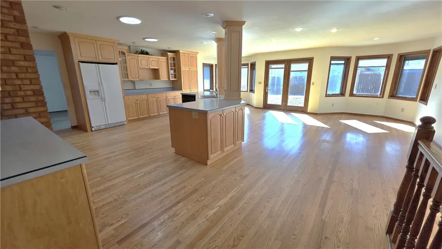
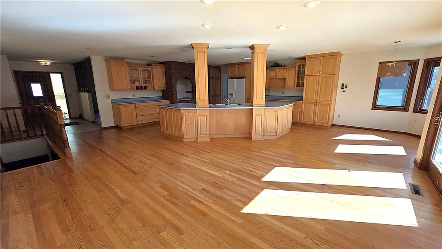
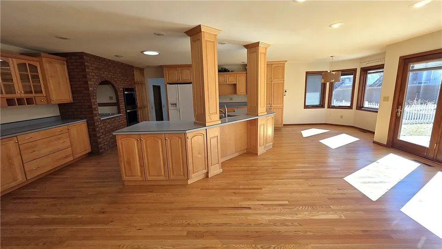
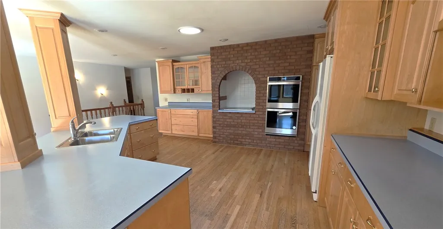
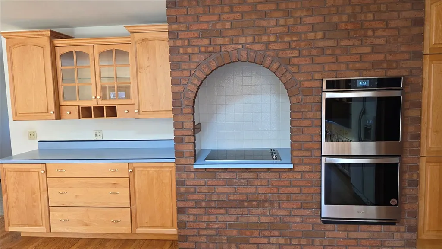
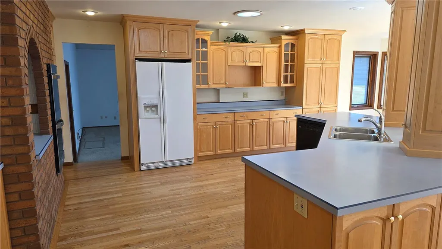
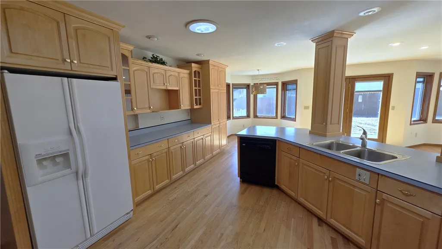
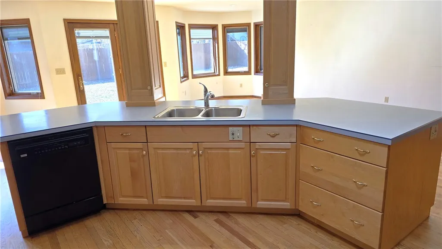
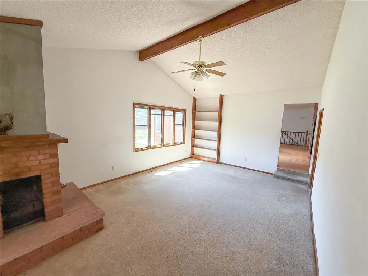
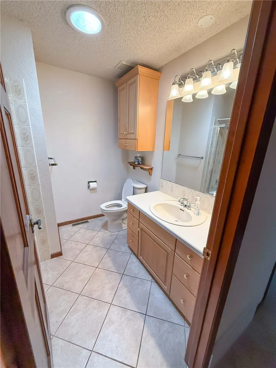
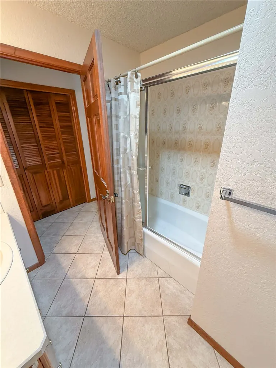
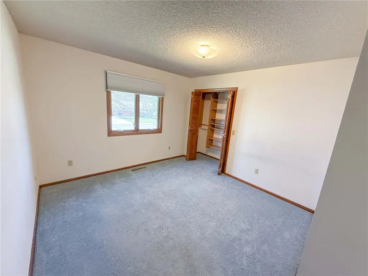
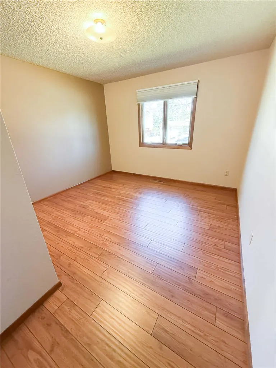
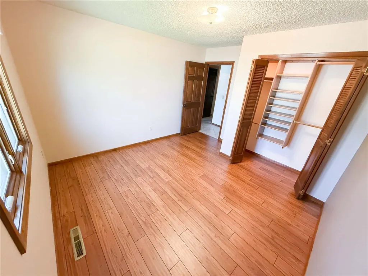
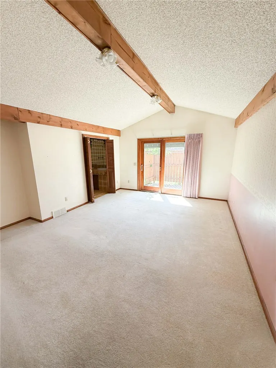
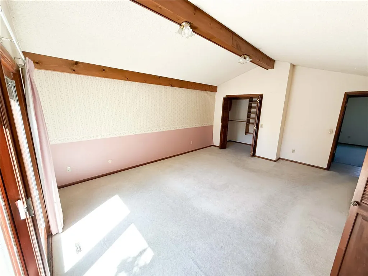
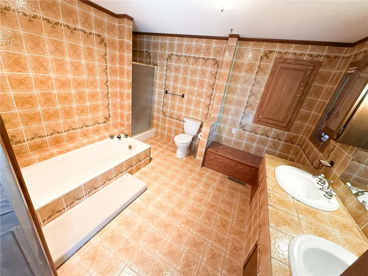
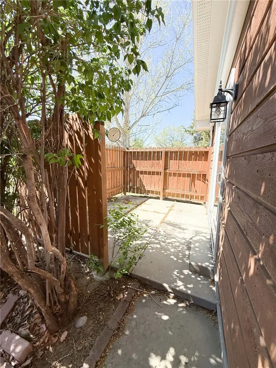
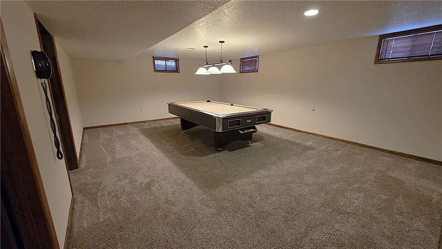
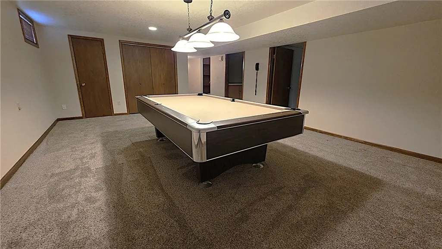
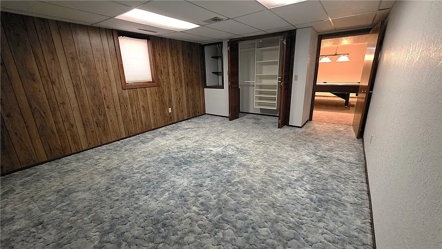
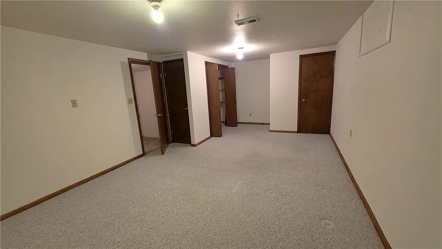
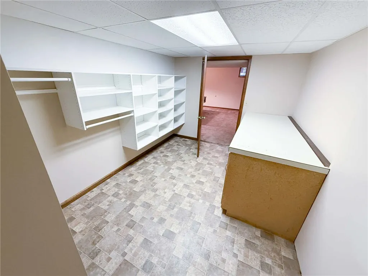
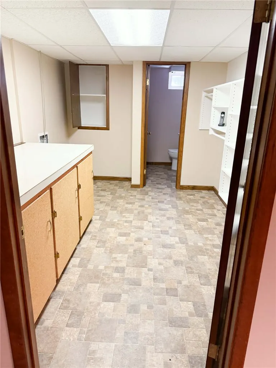
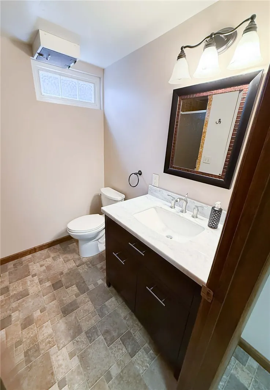
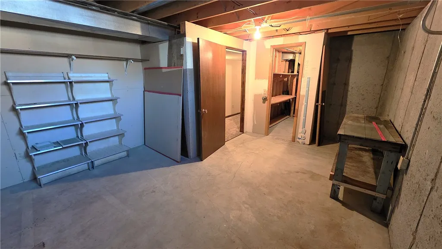
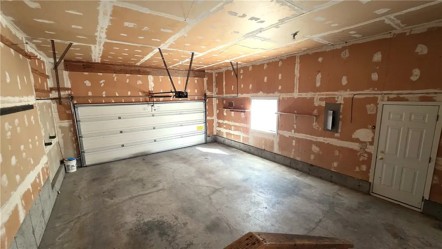
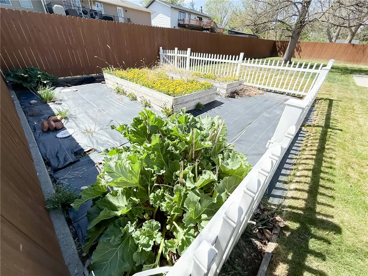
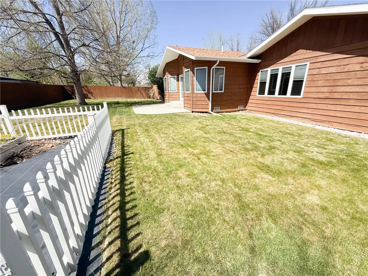
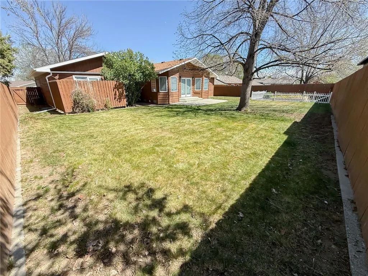
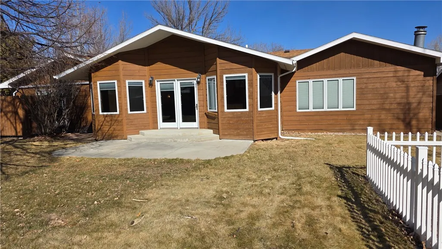
Come see this beautiful 3,776-square-foot home designed with hosting in mind, offering seamless flow between entertaining spaces and relaxation areas. The heart of the home is the chef’s dream kitchen, serving as the centerpiece of the main level, flowing into the spacious dining room and entertaining areas. There are three living spaces, including two distinct upper-level living rooms and a large lower-level family room. Featuring four bedrooms plus a fifth non-egress bedroom and three full bathrooms. The spacious master features a direct walkout to a private hot-tub patio. A charming old-style laundry hamper connects the master bath to the basement laundry room. Situated on a lush lot with mature trees, raised garden boxes, sprinklers, a nearby family park, unfinished workroom, storage room, deep two-car garage, wide driveway, and quick access to the Aronson cut-through.
| Elementary School | Middle School | High School |
|---|---|---|
| Eagle Cliffs Elementary School | Castle Rock Middle School | Skyview High School |
| Price History | |
|---|---|
| 2/27/2026 | Listed $499,000 |
| 4/29/2026 | 5$475,000 |
| 6/17/2026 | 5$450,000 |
General Features
| Sewer | Public Sewer |
|---|---|
| Heating | Forced Air,Gas |
| Cooling | Central Air |
| Possession | Close Of Escrow |
| Roof | Asphalt,Shingle |
| Construction Materials | Wood Siding |
| Year Built | 1978 |
| Stories Count | 1 |
| Levels | Two |
| Property Subtype | Single Family Residence |
| County | Yellowstone |
| Property Type | Residential |
| Subdivision Name | Kimberley Heights |
| Garage Y/N | true |
| Status | Contingent |
| ModificationTimestamp | 2026-08-11T19:34:07.110-00:00 |
| City | Billings |
| Disclosures | Disclosure on File |
| Zoning Description | N3 - Suburban Neighborhood Residential |
| MLS Area | (01) Billings Heights (West of Main) |
| Tax Annual Amount | 3145 |
| Property Condition | Resale |
| MLS Area Minor | 1 |
| Virtual Tour | https://www.propertypanorama.com/instaview/bmt/357830 |
| Standard Status | Active Under Contract |
| Property Sub Type Additional | Single Family Residence |
| PostalCity | Billings |
| Legal Description | KIMBERLEY HEIGHTS SUBD 1ST, S21, T01 N, R26 E, BLOCK 10, Lot 6 |
| AttributionContact | 406-591-1605 |
| Directions | Aronson to Stewart Ct |
| High School | Skyview |
| Lot Size Square Feet | 10200 |
| Elementary School | Eagle Cliffs |
| Middle/Junior High School | Castle Rock |
| Architectural Style | Ranch |
| Appliances | Dishwasher,Oven,Range,Refrigerator,Smooth Cooktop |
| Full Baths | 3 |
| Garage Spaces | 2 |
| Total Rooms | 6 |
Interior Features
| Basement (Y/N) | true |
|---|---|
| Air Conditioning Y/N | true |
| Heating Y/N | true |
| Fireplace Y/N | true |
| Above Grade Finished Area | 2240 |
| Main Level Bathrooms | 2 |
| Total Baths | 3 |
| Total Bedrooms | 5 |
| Total Fireplaces | 1 |
| Main Level Bedrooms | 3 |
| Basement | Full |
Exterior Features
| Parking Features | Attached |
|---|---|
| Water Source | Public |
| Lot Size Acres | 0.2342 |
| Lot Features | Trees |
| Exterior Amenities | Sprinkler/Irrigation |
| Fencing | Fenced |
| Covered Spaces | 2 |
Amenities
- Foreclosure
- Views
- Short Sale
- New Construction
- Adult 55+
- Lease To Own
- No HOA Fees
- Furnished
- Primary On Main
- Air Conditioning
- Seller Finance
- Green
- Fixer Upper
- Horse
- Golf
- Fireplace
- Deck
- Garage
- Basement
- Pool
Property vs Single Family Average in 59105
Price
Taxes
Year Built
 © 2026 Billings Association of REALTORS ® Incorporated and Billings Multiple Listing Service Incorporated. All rights reserved. Information deemed reliable but not verified or guaranteed. Users are responsible for checking the accuracy, completeness, currency, and status of all information.
