
Address
1504 N Arthur Ave, Billings, MT
Price
$ 1,300,000
Property Attributes
- MLS#357290
- TypeSingle Family
- Listing Status Contingent
- CountyYellowstone
- CityBillings
- AreaWest Billings
- NeighborhoodGresham Estates
- Zip59106
- Style
- Year Built2026
- Price$ 1,300,000
- Bedrooms5
- Full Bathrooms4
- Half Bathrooms1
- Sqr Footage3722
- Lot Size0.723 Acres
Data Source:
Billings MLS (BMTMLS)
Property Description
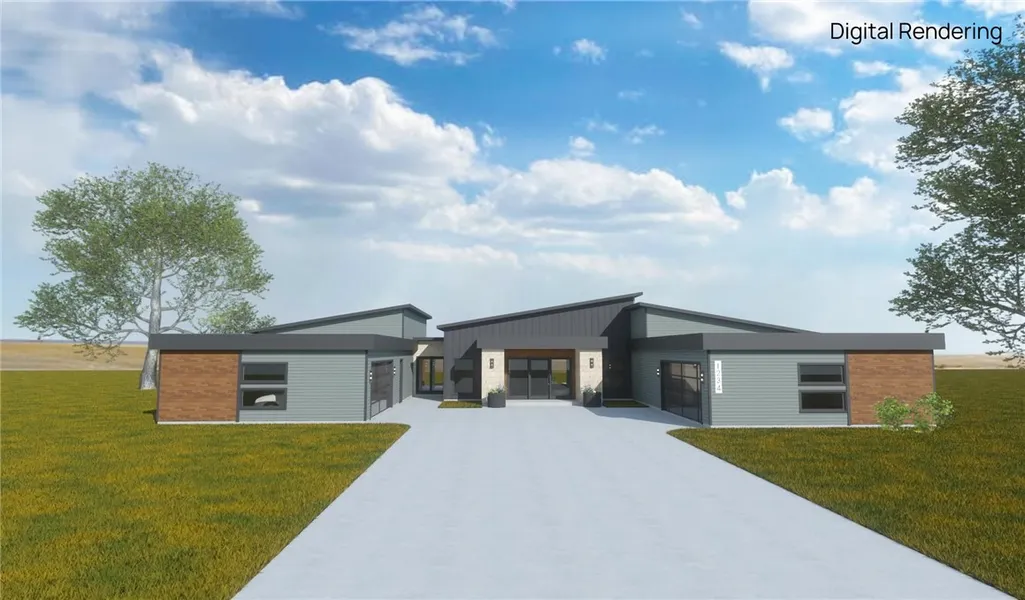
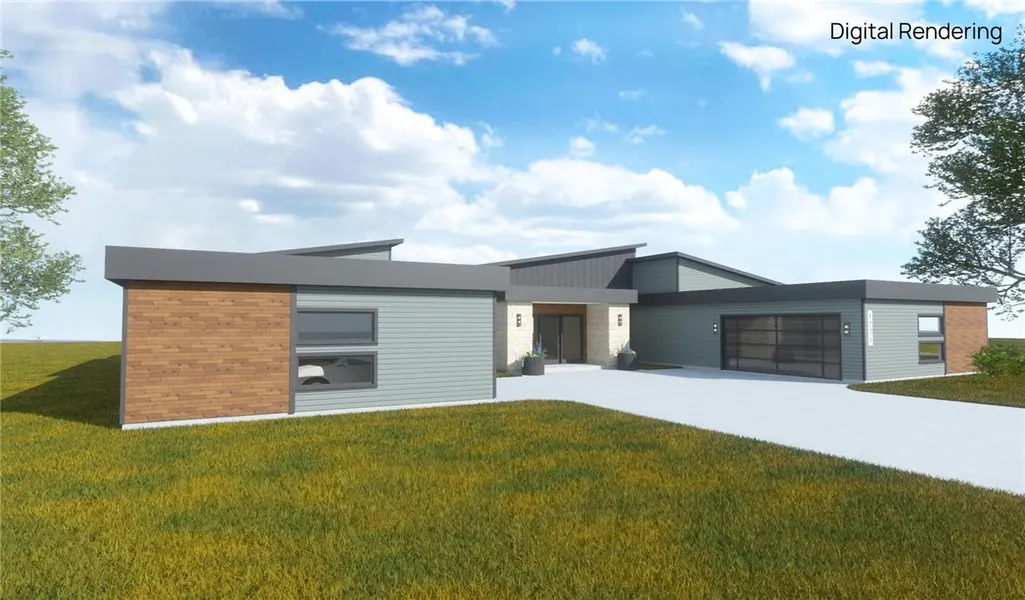
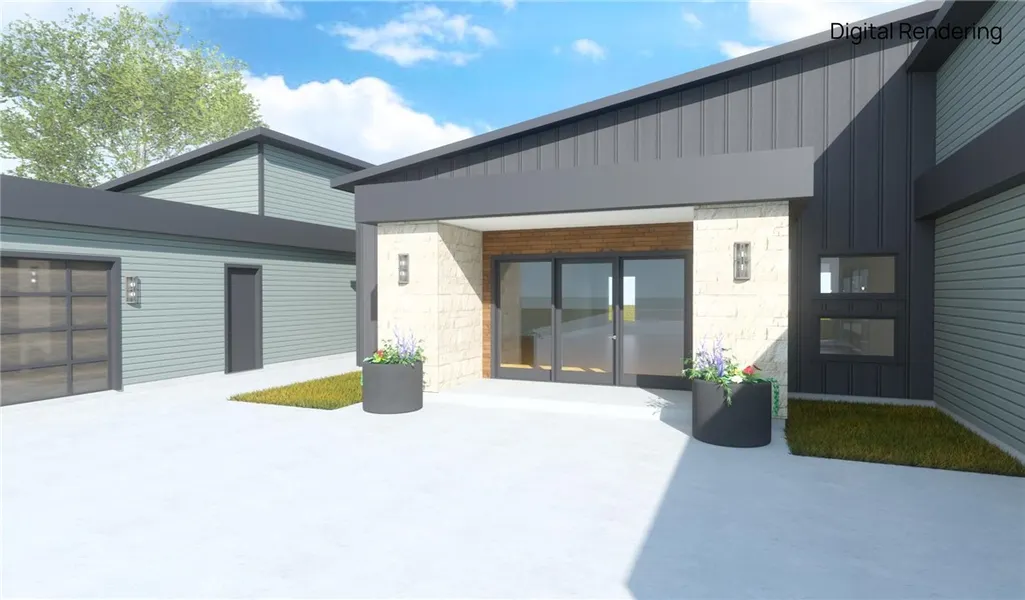
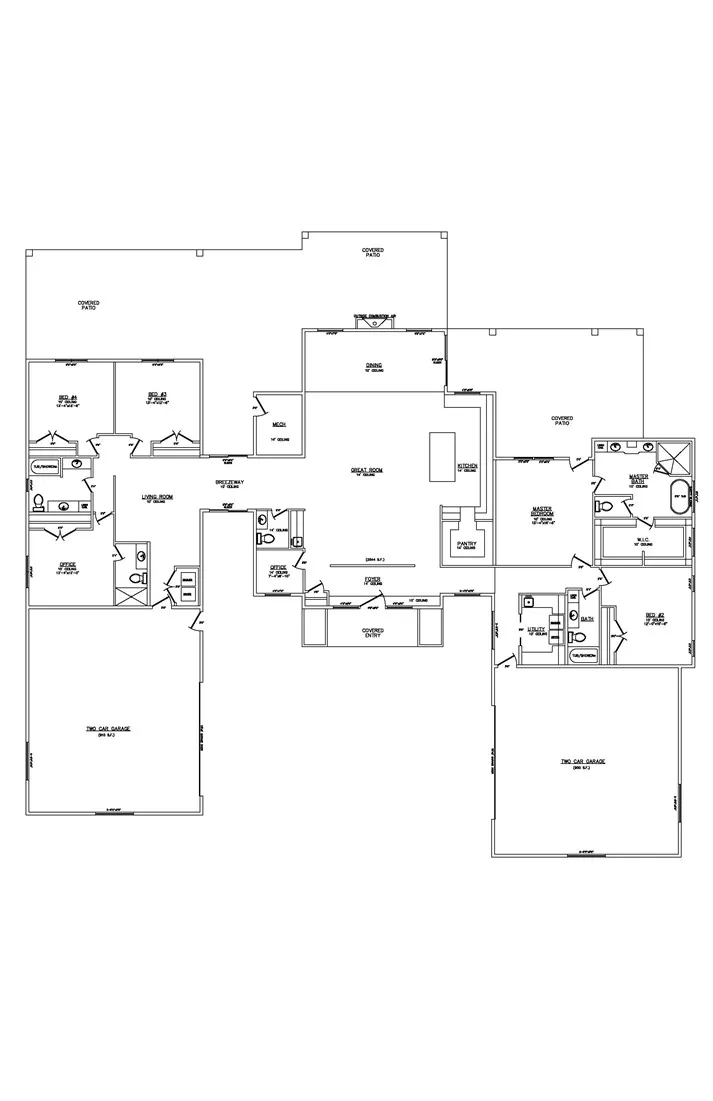
Custom built by BigHorn Construction, this stunning modern contemporary home offers exceptional design and quality throughout. The thoughtfully planned one-level living features 5 bedrooms and 4.5 baths, creating both comfort and functionality. High-end finishes and rich textures elevate the space, while a walk-in butler pantry adds both style and practicality. The property offers the opportunity to include a pool and rooftop patio—perfect for entertaining or relaxing in style. Buyers may have the opportunity to make select building and design choices depending on the timing of the offer. Scheduled for completion in June 2026, this home blends modern luxury with timeless craftsmanship.
| Elementary School | Middle School | High School |
|---|---|---|
| Elder Grove Elementary School | Elder Grove Middle School | West High School |
| Price History | |
|---|---|
| 1/20/2026 | Listed $1,300,000 |
General Features
| Sewer | Septic Tank |
|---|---|
| Heating | Forced Air,Gas |
| Cooling | Central Air |
| Possession | Close Of Escrow |
| Roof | Aluminum,Asphalt |
| Year Built | 2026 |
| Stories Count | 1 |
| Levels | One |
| Property Subtype | Single Family Residence |
| County | Yellowstone |
| New Construction | true |
| Property Type | Residential |
| Subdivision Name | Gresham Estates |
| Garage Y/N | true |
| Status | Contingent |
| ModificationTimestamp | 2026-06-23T21:16:58.350-00:00 |
| City | Billings |
| Disclosures | Disclosure on File |
| Zoning Description | Suburban Neighborhood Residential |
| MLS Area | (08) West Billings |
| Property Condition | New Construction |
| MLS Area Minor | 8 |
| Virtual Tour | https://www.propertypanorama.com/instaview/bmt/357290 |
| Standard Status | Active Under Contract |
| Property Sub Type Additional | Single Family Residence |
| PostalCity | Billings |
| Legal Description | GRESHAM SUB (25), S17, T01 S, R25 E, BLOCK 1, Lot 4 |
| AttributionContact | 406-861-7980 |
| High School | West |
| Lot Size Square Feet | 31494 |
| Elementary School | Elder Grove |
| Middle/Junior High School | Elder Grove |
| Architectural Style | Contemporary |
| Appliances | Dishwasher,Gas Range,Oven,Range,Refrigerator |
| Full Baths | 4 |
| Garage Spaces | 4 |
| Total Rooms | 10 |
| Patio/Porch Features | Deck,Patio |
| Pool Features | Pool |
Interior Features
| Basement (Y/N) | false |
|---|---|
| Air Conditioning Y/N | true |
| Heating Y/N | true |
| Above Grade Finished Area | 3722 |
| Main Level Bathrooms | 5 |
| Total Baths | 5 |
| Total Bedrooms | 5 |
| Half Baths | 1 |
| Main Level Bedrooms | 5 |
| Basement | None |
Exterior Features
| Parking Features | Oversized,Garage Door Opener |
|---|---|
| Water Source | Well |
| Lot Size Acres | 0.723 |
| Lot Features | Interior Lot,Level,Sprinklers In Ground |
| Exterior Amenities | Sprinkler/Irrigation |
| Fencing | None |
| Covered Spaces | 4 |
Amenities
- Foreclosure
- Views
- Short Sale
- New Construction
- Adult 55+
- Lease To Own
- No HOA Fees
- Furnished
- Primary On Main
- Air Conditioning
- Seller Finance
- Green
- Fixer Upper
- Horse
- Golf
- Fireplace
- Deck
- Garage
- Basement
- Pool
Property vs Single Family Average in 59106
Price
Year Built
 © 2026 Billings Association of REALTORS ® Incorporated and Billings Multiple Listing Service Incorporated. All rights reserved. Information deemed reliable but not verified or guaranteed. Users are responsible for checking the accuracy, completeness, currency, and status of all information.
